Skip main navigation
Off market
Street View
  • $2,115,600

    701 Clayton St, San Francisco, CA 94117

    3beds
    2baths
    1,620sqft
    Apartment
    Built in 1895
    -- sqft lot
    $2,115,600 Zestimate®
    $1,306/sqft
    $7,274 Estimated rent

    Home value

    $2,115,600

    $1.82M - $2.48M

    $7,274/mo

    Zestimate® history
    Loading
    Loading...

    Owner options

    List your home for rent

    $7,274/mo

    Rent Zestimate®

    Find your next renter with Zillow Rental Manager. Plus, with online applications, you can quickly screen prospective tenants – for free.

    Learn more

    $7,274/mo

    Rent Zestimate®

    Refinance and save

    $13,393/mo

    Est. payment

    Refinancing to a lower rate could help reduce your monthly payments and save thousands over the life of the loan.

    See today's rates

    $13,393/mo

    Est. payment

    Explore your selling options

    Work with a Zillow partner agent

    Leverage their expertise and Zillow's premium Showcase listings to get your home seen by more buyers.

    Get started

    List with your own agent

    Get your home in front of millions of buyers by listing it on Zillow.

    Learn how to do it

    Sell it yourself

    Take full control of how buyers see your home on Zillow by listing For Sale by Owner (FSBO).

    List your home

    What's special

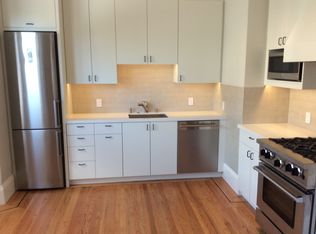
    dl=0 This 1,620-square foot flat occupies the entire second floor of a corner Victorian building. Conveniently situated near major public transportation (Muni lines #6, 33, 43, 71, N Judah) as well as Google, Facebook, and Chariot shuttles. Golden Gate Park, Buena Vista Park, Whole Foods market are within a few blocks, as are Cole Valley, Haight Ashbury and Nopa with restaurants, food markets, museums, shopping and more. With 11-feet high coved ceilings, original 19th century stained glass bay windows and luxurious oak floors throughout, this spacious three-bedroom flat boasts two completely new bathrooms and kitchen, two working fireplaces, all new plumbing and electrical, cable and lots of storage space. State of the art amenities include central heat and brand-new fixtures and appliances, including a stacked washer-dryer, dishwasher, gas range, garbage disposal and microwave. Marble and granite counter-tops, stainless refrigerator and hood, recessed lighting, mirrors, shelving, and plenty of storage are some of the details and excellent finishes incorporated in this unit which has been totally remodeled to 21st century standards, including a suite of Nest products. All three bedrooms have roomy closets with additional storage above. One bathroom features a soaking tub with shower, the second one a glass-enclosed shower. Both will keep you warm with heated floors. Beautifully detailed custom built cabinets have been incorporated in both bathrooms (white oak) and the kitchen (walnut). The original redwood wainscoting in the formal dining dining has been entirely refinished to match the mantelpiece and the built-in hutch. The second fireplace is in the large corner living room. All windows with the exception of the kitchen, bathrooms and living room have top-down/bottom-up honeycomb fabric window shades. Owner pays for trash. Tenant responsible for water and electricity.

    This property is off market, which means it's not currently listed for sale or rent on Zillow. This may be different from what's available on other websites or public sources.

    Facts & features

    Interior

    Bedrooms & bathrooms
    • Bedrooms: 3
    • Bathrooms: 2
    Heating
    • Other
    Appliances
    • Included: Dishwasher, Dryer, Garbage disposal, Microwave, Washer
    • Laundry: In Unit
    Features
    • Flooring: Hardwood
    Interior area
    • Total interior livable area: 1,620 sqft

    Property

    Details
    • Parcel number: 1253095

    Construction

    Type & style
    • Home type: Apartment
    Condition
    • Year built: 1895

    Community & HOA

    Location
    • Region: San Francisco

    Financial & listing details

    • Price per square foot: $1,306/sqft
    • Tax assessed value: $1,565,270
    • Annual tax amount: $19,237

    Price history

    DateEventPrice
    8/18/2023Listing removed--
    Source: SFAR #421597068 Report a problem
    5/23/2022Sold$1,475,000-1.3%$910/sqft
    Source: SFAR #422633908 Report a problem
    4/22/2022Pending sale$1,495,000$923/sqft
    Source: SFAR #422633908 Report a problem
    4/14/2022Price change$1,495,000-3.9%$923/sqft
    Source: SFAR #422633908 Report a problem
    2/28/2022Price change$1,555,000+7.2%$960/sqft
    Source: SFAR #422633908 Report a problem
    10/26/2021Price change$1,450,000-11.9%$895/sqft
    Source: SFAR #421597068 Report a problem
    10/6/2021Price change$1,645,000-9.9%$1,015/sqft
    Source: SFAR #421597068 Report a problem
    9/24/2021Listed for sale$1,825,000$1,127/sqft
    Source: SFAR #421597068 Report a problem

    Public tax history

    YearProperty taxesTax assessment
    2025$19,237 +3%$1,565,270 +2%
    2024$18,684 +495.4%$1,534,580 +661.9%
    2023$3,138 $201,423
    Find assessor info on the county website

    Neighborhood: Cole Valley

    Nearby schools

    GreatSchools rating
    Get a cash offer in 3 minutes
    Find out how much your home could sell for in as little as 3 minutes with a no-obligation cash offer.
    Estimated market value
    $2,115,600
    Get a cash offer in 3 minutes
    Find out how much your home could sell for in as little as 3 minutes with a no-obligation cash offer.
    Estimated market value
    $2,115,600