Skip main navigation
Sold for $385,000
  • $385,000

    701 Clint Ln, Fredericksburg, VA 22405

    4beds
    2,300sqft
    Townhouse
    Built in 1999
    3,484 Square Feet Lot
    $407,100 Zestimate®
    $167/sqft
    $2,596 Estimated rent

    Home value

    $407,100

    $387,000 - $427,000

    $2,596/mo

    Zestimate® history
    Loading
    Loading...

    Owner options

    List your home for rent

    $2,596/mo

    Rent Zestimate®

    Find your next renter with Zillow Rental Manager. Plus, with online applications, you can quickly screen prospective tenants – for free.

    Learn more

    $2,596/mo

    Rent Zestimate®

    Refinance and save

    $2,367/mo

    Est. payment

    Refinancing to a lower rate could help reduce your monthly payments and save thousands over the life of the loan.

    See today's rates

    $2,367/mo

    Est. payment

    Explore your selling options

    Work with a Zillow partner agent

    Leverage their expertise and Zillow's premium Showcase listings to get your home seen by more buyers.

    Get started

    List with your own agent

    Get your home in front of millions of buyers by listing it on Zillow.

    Learn how to do it

    Sell it yourself

    Take full control of how buyers see your home on Zillow by listing For Sale by Owner (FSBO).

    List your home

    What's special

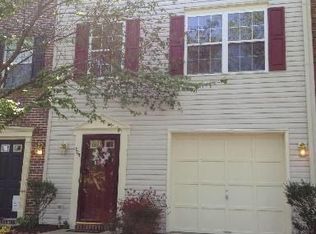
    Welcome to this stunning 2300 sqft, 4-bedroom, 2-bathroom colonial townhouse end unit, perfectly situated in the heart of Fredericksburg. This spacious home, spread across three levels, features numerous upgrades and exceptional amenities that make it a must-see. Highlights: Recent Upgrades: Enjoy peace of mind with a new roof (2018), new siding (2018), new exterior doors (2019), new water heater (2023), new windows on the 2nd and 3rd floors (2023), and a replaced large deck (2024). Modern Interior: The interior boasts new luxury vinyl floors throughout (2019), and the primary bathroom was beautifully upgraded in 2021. Elegant Features: Experience custom touches such as crown molding, wainscoting, granite countertops, skylights, and vaulted ceilings in the dining area & primary bedroom. Gourmet Kitchen: Located on the second level, the spacious kitchen features granite countertops and opens to a large dining and living area, ideal for entertaining. Cozy Living Spaces: Two gas fireplaces add warmth and charm to the home. Outdoor Retreat: The property includes a large side yard, private patio with a shed, and backs up to serene woods and trees for added privacy and seclusion. Additional Benefits: The townhouse comes with a platinum 1 year home warranty from American Shield Homes for added peace of mind. Community Perks:The Charleston Commons HOA covers maintenance of common areas, playground, and trash removal. Conveniently located near I-95, restaurants, shopping, downtown Fredericksburg, as well as hiking and biking trails.

    Zillow last checked:

    Listing updated:

    Listed by:

    Myandi Peterson 540-872-8350,

    Keller Williams Capital Properties

    Bought with:

    Wahid Khugyani, 0225265917

    K Realty

    Source: Bright MLS,MLS#: VAST2032264MLS Logo

    Facts & features

    Interior

    Bedrooms & bathrooms
    • Bedrooms: 4
    • Bathrooms: 2
    • Full bathrooms: 2
    Basement
    • Area: 0
    Heating
    • Forced Air, Natural Gas
    Cooling
    • Central Air, Electric
    Appliances
    • Included: Dishwasher, Disposal, Exhaust Fan, Ice Maker, Microwave, Refrigerator, Cooktop, Gas Water Heater
    • Laundry: Lower Level, Washer/Dryer Hookups Only
    Features
    • Breakfast Area, Chair Railings, Crown Molding, Eat-in Kitchen, Kitchen - Gourmet, Kitchen Island, Upgraded Countertops, Wainscotting, Dry Wall
    • Flooring: Luxury Vinyl, Carpet
    • Doors: Six Panel, Storm Door(s)
    • Windows: Screens
    • Has basement: No
    • Number of fireplaces: 2
    • Fireplace features: Gas/Propane
    Interior area
    • Total structure area: 2,300
    • Total interior livable area: 2,300 sqft
    • Finished area above ground: 2,300
    • Finished area below ground: 0

    Property

    Parking
    • Total spaces: 2
    • Parking features: Assigned, Off Street, Parking Lot
    • Details: Assigned Parking
    Accessibility
    • Accessibility features: None
    Features
    • Levels: Three
    • Stories: 3
    • Patio & porch: Deck
    • Exterior features: Sidewalks
    • Pool features: None
    • Fencing: Wood
    • Has view: Yes
    • View description: Pasture
    Lot
    • Size: 3,484 Square Feet
    • Features: Landscaped
    Details
    • Additional structures: Above Grade, Below Grade
    • Parcel number: 54FF5 73
    • Zoning: R2
    • Special conditions: Standard

    Construction

    Type & style
    • Home type: Townhouse
    • Architectural style: Colonial
    • Property subtype: Townhouse
    Materials
    • Vinyl Siding
    • Foundation: Permanent
    • Roof: Composition
    Condition
    • New construction: No
    • Year built: 1999
    Details
    • Builder model: BEAUTIFUL

    Utilities & green energy

    • Sewer: Public Sewer
    • Water: Public
    • Utilities for property: Underground Utilities, Cable Available, Electricity Available, Natural Gas Available, Phone Available, Water Available, Satellite Internet Service, Cable

    Community & HOA

    Community
    • Security: Monitored
    • Subdivision: Charlestown Commons
    HOA
    • Has HOA: Yes
    • Amenities included: Tot Lots/Playground, Common Grounds
    • Services included: Trash
    • HOA fee: $88 monthly
    • HOA name: CHARLESTON COMMONS
    Location
    • Region: Fredericksburg

    Financial & listing details

    • Price per square foot: $167/sqft
    • Tax assessed value: $288,400
    • Annual tax amount: $2,451
    • Date on market: 9/12/2024
    • Listing agreement: Exclusive Right To Sell
    • Listing terms: Cash,FHA,Conventional,VA Loan,VHDA
    • Ownership: Fee Simple

    Price history

    DateEventPrice
    10/24/2024Sold$385,000-3.7%$167/sqft
    Source: Bright MLS #VAST2032264 Report a problem
    9/20/2024Pending sale$399,900$174/sqft
    Source: Bright MLS #VAST2032264 Report a problem
    9/12/2024Listed for sale$399,900+166.6%$174/sqft
    Source: Bright MLS #VAST2032264 Report a problem
    8/3/2010Listing removed$150,000-23.1%$65/sqft
    Source: RE/MAX Allegiance #ST7035256 Report a problem
    4/30/2010Sold$195,000+69.6%$85/sqft
    Source: Public Record Report a problem
    2/23/2010Sold$115,000-23.3%$50/sqft
    Source: Public Record Report a problem
    11/6/2009Listed for sale$150,000$65/sqft
    Source: RE/MAX Allegiance #ST7035256 Report a problem
    5/20/2009Listing removed$150,000$65/sqft
    Source: Remax Allegiance #ST7035256 Report a problem
    4/21/2009Listed for sale$150,000-48.3%$65/sqft
    Source: Remax Allegiance #ST7035256 Report a problem
    12/11/2007Listing removed$289,900$126/sqft
    Source: Remax Allegiance #ST6311249 Report a problem
    11/11/2007Listed for sale$289,900+38.7%$126/sqft
    Source: Remax Allegiance #ST6311249 Report a problem
    11/19/2003Sold$209,000$91/sqft
    Source: Public Record Report a problem

    Public tax history

    YearProperty taxesTax assessment
    2025$2,908 +3.4%$314,800
    2024$2,813 +8.7%$314,800 +9.2%
    2023$2,588 +5.6%$288,400
    2022$2,451 +19.7%$288,400 +36.6%
    2021$2,049 $211,200
    2020$2,049 +4.2%$211,200 +8.5%
    2019$1,965 +2%$194,600
    2018$1,927 $194,600
    2017$1,927 $194,600
    2016$1,927 $194,600 +10.7%
    2015-- $175,800
    2014-- $175,800 +12.8%
    2013-- $155,800
    2012-- $155,800 +1.9%
    2011-- $152,900
    2010-- $152,900 -35.3%
    2009-- $236,500
    2008-- $236,500 -18.6%
    2006-- $290,500
    2005-- $290,500 +76.7%
    2004-- $164,400 +22.6%
    2003-- $134,100
    2002-- $134,100 +3%
    2001-- $130,200 +2%
    2000-- $127,700
    Find assessor info on the county website

    Neighborhood: 22405

    Nearby schools

    GreatSchools rating
    Schools provided by the listing agent
    • High: Stafford
    • District: Stafford County Public Schools

    Source: Bright MLS. This data may not be complete. We recommend contacting the local school district to confirm school assignments for this home.

    Get a cash offer in 3 minutes
    Find out how much your home could sell for in as little as 3 minutes with a no-obligation cash offer.
    Estimated market value
    $407,100
    Get a cash offer in 3 minutes
    Find out how much your home could sell for in as little as 3 minutes with a no-obligation cash offer.
    Estimated market value
    $407,100