Skip main navigation
Closed
  • $165,000

    701 Colby Ct #701, Gurnee, IL 60031

    1beds
    782sqft
    Single Family Residence
    Built in 1976
    1 Square Feet Lot
    $193,700 Zestimate®
    $211/sqft
    $1,600 Estimated rent

    Home value

    $193,700

    $182,000 - $207,000

    $1,600/mo

    Zestimate® history
    Loading
    Loading...

    Owner options

    List your home for rent

    $1,600/mo

    Rent Zestimate®

    Find your next renter with Zillow Rental Manager. Plus, with online applications, you can quickly screen prospective tenants – for free.

    Learn more

    $1,600/mo

    Rent Zestimate®

    Refinance and save

    $1,667/mo

    Est. payment

    Refinancing to a lower rate could help reduce your monthly payments and save thousands over the life of the loan.

    See today's rates

    $1,667/mo

    Est. payment

    Explore your selling options

    Work with a Zillow partner agent

    Leverage their expertise and Zillow's premium Showcase listings to get your home seen by more buyers.

    Get started

    List with your own agent

    Get your home in front of millions of buyers by listing it on Zillow.

    Learn how to do it

    Sell it yourself

    Take full control of how buyers see your home on Zillow by listing For Sale by Owner (FSBO).

    List your home

    What's special

    Warm fireplaceCozy homeGorgeous heather ridgeHeather ridgeLush green landscapingEntertainment districtPrivate patio
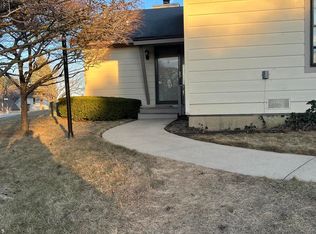
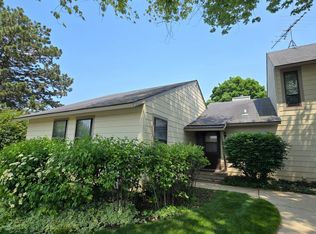
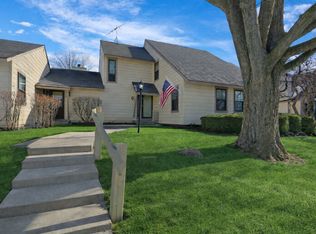
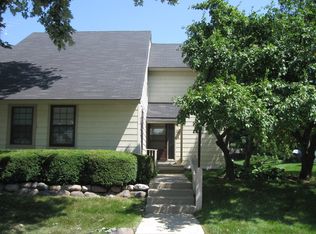
    Charming ranch style home in a gorgeous complex with lush green landscaping and loads of activities like golfing, tennis, nature trail, and swimming! This bright and beautiful ranch end unit in gorgeous Heather Ridge is the cozy home you have been looking for! The private patio overlooks a large open area and is the perfect place to get away from it all! Picture yourself sitting by the warm fireplace in the winter reading a good book! Upgrades include, hardwood floors in the BR, New Furnace (2016), newly painted, window blinds, new window in the LR, New Range, new Kitchen countertop. Terrific location provides quick access to I-94 and is a short distance from downtown Libertyville's Metra station, boutiques & restaurants to the south; and Six Flags and Gurnee Mills shopping & entertainment district to the north. Several Lake County Forest Preserve sites are within minutes - including: Lake Carina, Dog Park, Casey Road Millennium Trail & Independence Grove. NOTE: This is one of the few associations within Heather Ridge that still allows rentals.

    Zillow last checked:

    Listing updated:

    Listing courtesy of:

    Quin O'Brien, ABR,AHWD,CIPS,CRS 847-298-4663,

    4 Sale Realty Advantage LLC

    Bought with:

    Sadie Winter

    RE/MAX Suburban

    Source: MRED as distributed by MLS GRID,MLS#: 12075106MLS Logo

    Facts & features

    Interior

    Bedrooms & bathrooms
    • Bedrooms: 1
    • Bathrooms: 1
    • Full bathrooms: 1
    Primary bedroom
    • Features: Flooring (Hardwood)
    • Level: Main
    • Area: 154 Square Feet
    • Dimensions: 14X11
    Kitchen
    • Features: Flooring (Ceramic Tile)
    • Level: Main
    • Area: 132 Square Feet
    • Dimensions: 12X11
    Living room
    • Features: Flooring (Carpet)
    • Level: Main
    • Area: 378 Square Feet
    • Dimensions: 27X14
    Heating
    • Natural Gas, Forced Air
    Cooling
    • Central Air
    Appliances
    • Included: Range, Microwave, Dishwasher, Refrigerator
    • Laundry: Washer Hookup, Main Level
    Features
    • 1st Floor Bedroom, 1st Floor Full Bath
    • Windows: Screens
    • Basement: None
    • Number of fireplaces: 1
    • Fireplace features: Wood Burning, Living Room
    • Common walls with other units/homes: End Unit
    Interior area
    • Total structure area: 782
    • Total interior livable area: 782 sqft

    Property

    Parking
    • Total spaces: 1
    • Parking features: Asphalt, Garage Door Opener, On Site, Garage Owned, Detached, Garage
    • Garage spaces: 1
    • Has uncovered spaces: Yes
    Accessibility
    • Accessibility features: No Disability Access
    Features
    • Patio & porch: Patio
    Lot
    • Size: 1 sqft
    • Dimensions: 1X1
    • Features: Corner Lot, Landscaped
    Details
    • Parcel number: 07282030030000
    • Special conditions: None
    • Other equipment: TV-Cable, TV Antenna, Ceiling Fan(s)

    Construction

    Type & style
    • Home type: SingleFamily
    • Property subtype: Single Family Residence
    Materials
    • Cedar
    • Foundation: Concrete Perimeter
    • Roof: Asphalt
    Condition
    • New construction: No
    • Year built: 1976
    Details
    • Builder model: HAWTHORNE

    Utilities & green energy

    • Electric: Circuit Breakers
    • Sewer: Public Sewer
    • Water: Lake Michigan, Public

    Community & neighborhood

    Location
    • Region: Gurnee
    • Subdivision: Heather Ridge

    HOA & financial

    HOA
    • Has HOA: Yes
    • HOA fee: $348 monthly
    • Amenities included: Golf Course, On Site Manager/Engineer, Party Room, Pool, Tennis Court(s), Trail(s)
    • Services included: Water, Parking, Insurance, Security, Clubhouse, Pool, Exterior Maintenance, Lawn Care, Scavenger, Snow Removal

    Other

    Other facts
    • Listing terms: Conventional
    • Ownership: Fee Simple w/ HO Assn.

    Price history

    DateEventPrice
    7/19/2024Sold$165,000$211/sqft
    Source: MRED as distributed by MLS GRID #12075106 Report a problem
    6/8/2024Contingent$165,000$211/sqft
    Source: MRED as distributed by MLS GRID #12075106 Report a problem
    6/5/2024Listed for sale$165,000+132.4%$211/sqft
    Source: MRED as distributed by MLS GRID #12075106 Report a problem
    7/29/2016Sold$71,000-11.1%$91/sqft
    Source: MRED as distributed by MLS GRID #09261843 Report a problem
    6/29/2016Pending sale$79,900$102/sqft
    Source: RE/MAX Showcase #09261843 Report a problem
    6/18/2016Listed for sale$79,900+60.1%$102/sqft
    Source: RE/MAX Showcase #09261843 Report a problem
    11/16/2012Sold$49,900-26.5%$64/sqft
    Source: Agent Provided Report a problem
    9/12/2012Pending sale$67,900$87/sqft
    Source: Koenig & Strey Real Living #08114865 Report a problem
    7/17/2012Listed for sale$67,900$87/sqft
    Source: Koenig & Strey Real Living #08114865 Report a problem

    Public tax history

    Tax history is unavailable.

    Neighborhood: 60031

    Nearby schools

    GreatSchools rating
    Schools provided by the listing agent
    • Elementary: Woodland Elementary School
    • Middle: Woodland Middle School
    • High: Warren Township High School
    • District: 50

    Source: MRED as distributed by MLS GRID. This data may not be complete. We recommend contacting the local school district to confirm school assignments for this home.

    Get a cash offer in 3 minutes
    Find out how much your home could sell for in as little as 3 minutes with a no-obligation cash offer.
    Estimated market value
    $193,700
    Get a cash offer in 3 minutes
    Find out how much your home could sell for in as little as 3 minutes with a no-obligation cash offer.
    Estimated market value
    $193,700