Skip main navigation
Sold for $260,000
  • $260,000

    701 Coolidge Pl, Rockford, IL 61107

    2beds
    1,900sqft
    Single Family Residence
    Built in 1950
    1 Acres Lot
    $284,300 Zestimate®
    $137/sqft
    $1,768 Estimated rent

    Home value

    $284,300

    $250,000 - $324,000

    $1,768/mo

    Zestimate® history
    Loading
    Loading...

    Owner options

    List your home for rent

    $1,768/mo

    Rent Zestimate®

    Find your next renter with Zillow Rental Manager. Plus, with online applications, you can quickly screen prospective tenants – for free.

    Learn more

    $1,768/mo

    Rent Zestimate®

    Refinance and save

    $1,903/mo

    Est. payment

    Refinancing to a lower rate could help reduce your monthly payments and save thousands over the life of the loan.

    See today's rates

    $1,903/mo

    Est. payment

    Explore your selling options

    Work with a Zillow partner agent

    Leverage their expertise and Zillow's premium Showcase listings to get your home seen by more buyers.

    Get started

    List with your own agent

    Get your home in front of millions of buyers by listing it on Zillow.

    Learn how to do it

    Sell it yourself

    Take full control of how buyers see your home on Zillow by listing For Sale by Owner (FSBO).

    List your home

    What's special

    Stone fireplaceSerene retreatRefinished maple wood floorsWhite cabinetsFinished lower-level multipurpose roomGranite tops and backsplashLarge walk-in closet
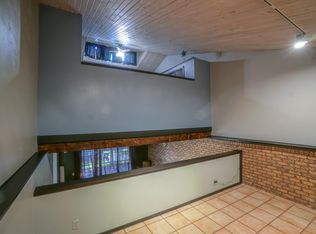
    Welcome to 701 Coolidge, a serene retreat nestled on a 1 acre fenced lot in a quiet cul-de-sac. This stunning home features an expansive 750 sq ft deck perfect for outdoor entertaining. Inside you will enjoy the refinished maple wood floors on the main level showcasing the spacious open flow living space that today's lifestyle demands. The main floor features a combination great room & dining room with warm maple flooring & stone fireplace. The kitchen is just steps away from the dining room with white cabinets, granite tops & backsplash. The master suite is a true oasis, featuring a luxurious 5-piece bathroom and large walk-in closet. Additional main floor bedroom and full bathroom. Practical touches include a 1st-floor laundry room with ample storage and a finished lower-level multipurpose room ideal for recreation, entertainment, or additional bedroom space. A 2-car attached garage completes the layout. Recent upgrades include: Roof with 30 year architectural shingles 2017, Garage doors 2017, Garage door openers 2017, Maple floors refinished 2022, Interior Painted 2025, Carpet 2025, Water Softener 2022, 50 gallon water heater 2022, Sump pump and professionally installed drainage tile with lifetime transferable warranty from Dry Otter.

    Zillow last checked:

    Listing updated:

    Listed by:

    Melissa Smith 815-623-6761,

    Century 21 Affiliated

    Bought with:

    Angela Molloy, 475132236

    Keller Williams Realty Signature

    Source: NorthWest Illinois Alliance of REALTORS®,MLS#: 202502026MLS Logo

    Facts & features

    Interior

    Bedrooms & bathrooms
    • Bedrooms: 2
    • Bathrooms: 2
    • Full bathrooms: 2
    • Main level bathrooms: 2
    • Main level bedrooms: 2
    Primary bedroom
    • Level: Main
    • Area: 156
    • Dimensions: 13 x 12
    Bedroom 2
    • Level: Main
    • Area: 120
    • Dimensions: 12 x 10
    Dining room
    • Level: Main
    • Area: 144
    • Dimensions: 12 x 12
    Kitchen
    • Level: Main
    • Area: 168
    • Dimensions: 14 x 12
    Living room
    • Level: Main
    • Area: 374
    • Dimensions: 22 x 17
    Heating
    • Forced Air, Natural Gas
    Cooling
    • Central Air
    Appliances
    • Included: Dishwasher, Dryer, Refrigerator, Stove/Cooktop, Washer, Water Softener, Gas Water Heater
    • Laundry: Main Level
    Features
    • L.L. Finished Space
    • Basement: Basement Entrance,Full,Sump Pump
    • Number of fireplaces: 2
    • Fireplace features: Both Gas and Wood
    Interior area
    • Total structure area: 1,900
    • Total interior livable area: 1,900 sqft
    • Finished area above ground: 1,500
    • Finished area below ground: 400

    Property

    Parking
    • Total spaces: 2
    • Parking features: Attached
    • Garage spaces: 2
    Lot
    • Size: 1 Acres
    • Features: Full Exposure, City/Town
    Details
    • Additional structures: Garden Shed
    • Parcel number: 1220327011

    Construction

    Type & style
    • Home type: SingleFamily
    • Architectural style: Ranch
    • Property subtype: Single Family Residence
    Materials
    • Brick/Stone
    • Roof: Shingle
    Condition
    • Year built: 1950

    Utilities & green energy

    • Electric: Circuit Breakers
    • Sewer: City/Community
    • Water: City/Community

    Community & HOA

    Community
    • Subdivision: IL
    Location
    • Region: Rockford

    Financial & listing details

    • Price per square foot: $137/sqft
    • Tax assessed value: $169,743
    • Annual tax amount: $5,180
    • Date on market: 4/25/2025
    • Cumulative days on market: 3 days
    • Ownership: Fee Simple

    Price history

    DateEventPrice
    5/23/2025Sold$260,000+0%$137/sqft
    Source: NorthWest Illinois Alliance of REALTORS® #202502026 Report a problem
    4/28/2025Pending sale$259,900$137/sqft
    Source: NorthWest Illinois Alliance of REALTORS® #202502026 Report a problem
    4/25/2025Listed for sale$259,900+155.9%$137/sqft
    Source: NorthWest Illinois Alliance of REALTORS® #202502026 Report a problem
    3/3/2014Sold$101,575-3.2%$53/sqft
    Source: NorthWest Illinois Alliance of REALTORS® #201307706 Report a problem
    11/19/2013Listing removed$104,900$55/sqft
    Source: CENTURY 21 Affiliated #08352751 Report a problem
    8/15/2013Price change$104,900-8.7%$55/sqft
    Source: CENTURY 21 Affiliated #08352751 Report a problem
    6/8/2013Price change$114,900-10.9%$60/sqft
    Source: CENTURY 21 Affiliated #08352751 Report a problem
    5/19/2013Listed for sale$128,900-20.4%$68/sqft
    Source: CENTURY 21 Affiliated #08352751 Report a problem
    6/4/2010Listing removed$162,000$85/sqft
    Source: LinkUSystems, Inc. Report a problem
    10/21/2009Listed for sale$162,000+26.1%$85/sqft
    Source: LinkUSystems, Inc. Report a problem
    10/28/2008Sold$128,500$68/sqft
    Source: Public Record Report a problem

    Public tax history

    YearProperty taxesTax assessment
    2024$5,362 +3.5%$56,581 +13.4%
    2023$5,180 +1.7%$49,890 +11.9%
    2022$5,095 $44,593 +9.1%
    2021-- $40,888 +5.8%
    2020$4,970 +20.3%$38,654 +4.9%
    2019$4,132 +0.8%$36,841 +6.1%
    2018$4,098 +1.5%$34,720 +4.5%
    2017$4,040 $33,228 +1.9%
    2016$4,040 +0.5%$32,605
    2015$4,019 -1.2%$32,605 -10.9%
    2014$4,070 -17.9%$36,606 -25.7%
    2009$4,955 $49,250 +3%
    2007-- $47,797 +6%
    2006-- $45,081 +4.7%
    2005-- $43,037 +11.6%
    2004-- $38,579 +7.5%
    2003-- $35,904 +3.3%
    2001-- $34,744 +7.8%
    2000-- $32,217
    1999-- $32,217
    Find assessor info on the county website

    Neighborhood: Alpine Ridge

    Nearby schools

    GreatSchools rating
    Schools provided by the listing agent
    • Elementary: Maud E Johnson Elementary
    • Middle: Abraham Lincoln Middle
    • High: Rockford East High
    • District: Rockford 205

    Source: NorthWest Illinois Alliance of REALTORS®. This data may not be complete. We recommend contacting the local school district to confirm school assignments for this home.

    Get a cash offer in 3 minutes
    Find out how much your home could sell for in as little as 3 minutes with a no-obligation cash offer.
    Estimated market value
    $284,300
    Get a cash offer in 3 minutes
    Find out how much your home could sell for in as little as 3 minutes with a no-obligation cash offer.
    Estimated market value
    $284,300