Skip main navigation
Sold
  • Price Unknown

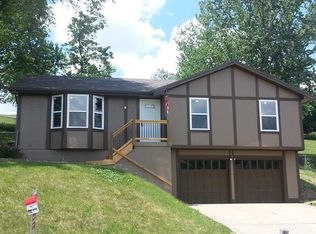
    701 Cosby St, Liberty, MO 64068

    3beds
    1,624sqft
    Single Family Residence
    Built in 1983
    8,712 Square Feet Lot
    $339,000 Zestimate®
    $--/sqft
    $2,041 Estimated rent

    Home value

    $339,000

    $305,000 - $376,000

    $2,041/mo

    Zestimate® history
    Loading
    Loading...

    Owner options

    List your home for rent

    $2,041/mo

    Rent Zestimate®

    Find your next renter with Zillow Rental Manager. Plus, with online applications, you can quickly screen prospective tenants – for free.

    Learn more

    $2,041/mo

    Rent Zestimate®

    Refinance and save

    Refinancing to a lower rate could help reduce your monthly payments and save thousands over the life of the loan.

    See today's rates

    Explore your selling options

    Work with a Zillow partner agent

    Leverage their expertise and Zillow's premium Showcase listings to get your home seen by more buyers.

    Get started

    List with your own agent

    Get your home in front of millions of buyers by listing it on Zillow.

    Learn how to do it

    Sell it yourself

    Take full control of how buyers see your home on Zillow by listing For Sale by Owner (FSBO).

    List your home

    What's special

    Gas-starter fireplaceFinished basementNew sinks and vanitiesQuaint storage cabinetWorkable attic fanRaised bed gardenNew backsplash and counter
    The WOW factor factors in at 701 Cosby St., as you enter this 3 bedroom, 3 full bath home, renovated with so much new over the past 6 years! The newly painted living space has been opened up, with high-beamed ceilings, a gas-starter fireplace (new fireplace doors), with light infiltrating from the kitchen space as well.Kitchen cabinets were repainted, inside and out, a quaint storage cabinet added to the kitchen space that is staying, and new backsplash and counter added to update the kitchen space. Updated light fitures in place, popcorn ceilings removed and new luxury vinyl plank runs through most of the home. Many closets have shelving and hanging systems installed. Primary bedroom has two closets, with safe staying. Laundry is on the bedroom level, with extra shelves and cabinets added. All new sinks and vanities installed. Workable attic fan for those that appreciated the extra spring andf fall breezes. Garage floor has been painted, with shelving staying. Garage floor was painted, with shelving added. 50-gallon HWH installed 2019. Finished basement has an added non-conforming bedroom or office, with bar and small fridge in the lower level family room. Family room leads out to back yard, complete with chicken coop, raised bed garden and shed. The shed was redone in 2024, and deck restained 2024

    Zillow last checked:

    Listing updated:

    Listing Provided by:

    Maribeth Samenus 816-289-0520,

    Platinum Realty LLC

    Bought with:

    Nancy Wienands, 1999055082

    ReeceNichols-KCN

    Source: Heartland MLS as distributed by MLS GRID,MLS#: 2535715MLS Logo

    Facts & features

    Interior

    Bedrooms & bathrooms
    • Bedrooms: 3
    • Bathrooms: 3
    • Full bathrooms: 3
    Primary bedroom
    • Features: Carpet
    • Area: 169 Square Feet
    • Dimensions: 13 x 13
    Bedroom 2
    • Features: Carpet
    • Area: 110 Square Feet
    • Dimensions: 10 x 11
    Bedroom 3
    • Features: Carpet
    • Area: 110 Square Feet
    • Dimensions: 11 x 10
    Dining room
    • Features: Carpet
    • Area: 99 Square Feet
    • Dimensions: 9 x 11
    Kitchen
    • Features: Vinyl
    • Area: 120 Square Feet
    • Dimensions: 10 x 12
    Living room
    • Features: Carpet
    • Area: 247 Square Feet
    • Dimensions: 13 x 19
    Heating
    • Forced Air, Natural Gas
    Cooling
    • Attic Fan, Electric
    Appliances
    • Included: Dishwasher, Disposal, Microwave
    • Laundry: In Bathroom, Main Level
    Features
    • Ceiling Fan(s), Pantry, Vaulted Ceiling(s)
    • Flooring: Carpet, Luxury Vinyl
    • Doors: Storm Door(s)
    • Windows: Window Coverings, Storm Window(s)
    • Basement: Finished,Walk-Out Access
    • Number of fireplaces: 1
    • Fireplace features: Gas Starter, Great Room
    Interior area
    • Total structure area: 1,624
    • Total interior livable area: 1,624 sqft
    • Finished area above ground: 1,324
    • Finished area below ground: 300

    Property

    Parking
    • Total spaces: 2
    • Parking features: Built-In
    • Attached garage spaces: 2
    Features
    • Patio & porch: Deck, Patio
    • Fencing: Metal,Partial
    Lot
    • Size: 8,712 sqft
    • Dimensions: 92 x 86
    • Features: Wooded
    Details
    • Additional structures: Outbuilding, Shed(s)
    • Parcel number: 151100002018.00

    Construction

    Type & style
    • Home type: SingleFamily
    • Architectural style: Traditional
    • Property subtype: Single Family Residence
    Materials
    • Frame
    • Roof: Composition
    Condition
    • Year built: 1983

    Utilities & green energy

    • Sewer: Public Sewer
    • Water: Public

    Community & neighborhood

    Location
    • Region: Liberty
    • Subdivision: Ashley Acres

    Other

    Other facts
    • Listing terms: Cash,Conventional,FHA,VA Loan
    • Ownership: Private

    Price history

    DateEventPrice
    5/5/2025Sold--
    Source: Heartland MLS as distributed by MLS GRID #2535715 Report a problem
    3/31/2025Contingent$300,000$185/sqft
    Source: Heartland MLS as distributed by MLS GRID #2535715 Report a problem
    3/27/2025Listed for sale$300,000+66.7%$185/sqft
    Source: Heartland MLS as distributed by MLS GRID #2535715 Report a problem
    8/21/2019Sold--
    Source: Heartland MLS as distributed by MLS GRID #45001_2176182 Report a problem
    7/17/2019Listed for sale$180,000$111/sqft
    Source: RE/MAX House of Dreams #2176182 Report a problem

    Public tax history

    YearProperty taxesTax assessment
    2025$2,664 +2.2%$37,070 +9.4%
    2024$2,606 -1.7%$33,880
    2023$2,650 +10%$33,880 +11.4%
    2022$2,408 +0.8%$30,400
    2021$2,389 +14.9%$30,400 +22.3%
    2020$2,080 $24,850 0%
    2019$2,080 +0%$24,852 +9%
    2018$2,080 +8%$22,800
    2017$1,925 $22,800
    2016$1,925 $22,800
    2015$1,925 0%$22,800 +4.3%
    2014$1,926 $21,870
    2013-- $21,870 -8.1%
    2012-- $23,790
    2011-- $23,790 -1%
    2010-- $24,020
    2009-- $24,020 -1.2%
    2007-- $24,300 +3%
    2006-- $23,600
    2005$1,530 $23,600 +8.3%
    2004-- $21,790
    2003-- $21,790 +6.8%
    2002-- $20,400 +4.9%
    2001-- $19,440

    Find assessor info on the county website

    Neighborhood: 64068

    Nearby schools

    GreatSchools rating
    Schools provided by the listing agent
    • Elementary: Lewis&Clark
    • Middle: Liberty
    • High: Liberty

    Source: Heartland MLS as distributed by MLS GRID. This data may not be complete. We recommend contacting the local school district to confirm school assignments for this home.

    Get a cash offer in 3 minutes
    Find out how much your home could sell for in as little as 3 minutes with a no-obligation cash offer.
    Estimated market value
    $339,000
    Get a cash offer in 3 minutes
    Find out how much your home could sell for in as little as 3 minutes with a no-obligation cash offer.
    Estimated market value
    $339,000