Skip main navigation
Sold for $370,000
  • $370,000

    701 Coy Trce, Columbia, KY 42728

    4beds
    3,129sqft
    Single Family Residence
    Built in 1977
    0.25 Acres Lot
    $383,100 Zestimate®
    $118/sqft
    $1,929 Estimated rent

    Home value

    $383,100

    Estimated sales range

    Not available

    $1,929/mo

    Zestimate® history
    Loading
    Loading...

    Owner options

    List your home for rent

    $1,929/mo

    Rent Zestimate®

    Find your next renter with Zillow Rental Manager. Plus, with online applications, you can quickly screen prospective tenants – for free.

    Learn more

    $1,929/mo

    Rent Zestimate®

    Refinance and save

    $2,210/mo

    Est. payment

    Refinancing to a lower rate could help reduce your monthly payments and save thousands over the life of the loan.

    See today's rates

    $2,210/mo

    Est. payment

    Explore your selling options

    Work with a Zillow partner agent

    Leverage their expertise and Zillow's premium Showcase listings to get your home seen by more buyers.

    Get started

    List with your own agent

    Get your home in front of millions of buyers by listing it on Zillow.

    Learn how to do it

    Sell it yourself

    Take full control of how buyers see your home on Zillow by listing For Sale by Owner (FSBO).

    List your home

    What's special

    Finished basementOversized dining roomLarge in-ground poolFully fenced yardPrivate landscaped front porchCozy breakfast nookSpacious eat-in kitchen
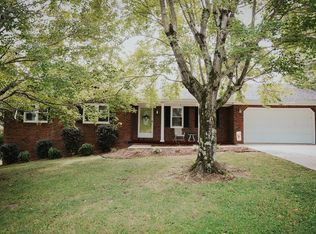
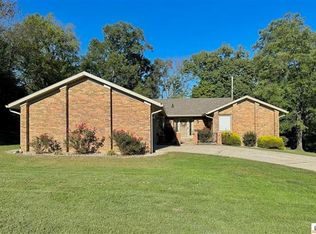
    Spacious Brick Home on a Quiet Dead-End Street — Just 2 Minutes from Downtown Columbia, KY! Nestled at the end of a peaceful dead-end street, this beautiful brick home combines convenience, space, and charm—all within walking distance to downtown Columbia. Say goodbye to parking hassles and enjoy the small-town charm of festivals, parades, and farmers markets just steps from your door. Inside, this home is designed to accommodate a large family or provide ample space for visiting grandchildren and guests. The main level features a spacious eat-in kitchen with a four-seat bar, a cozy breakfast nook, and double doors that lead to a private, landscaped front porch—perfect for morning coffee or quiet evenings. Entertain with ease in the oversized dining room ideal for holiday gatherings, and relax in the generous living room just off the main foyer. The main level also includes a spacious primary suite with a walk-in shower, a utility room, and a pantry already plumbed for a half bath. The attached two-car garage with a side entrance adds everyday convenience. Upstairs, you’ll find two additional bedrooms, a full bathroom, and a flexible bonus room that can serve as a large walk-in closet, home office, workout space, or playroom—whatever suits your needs. The finished basement expands your living space even further with a large family or recreation room, an additional bedroom, and two spacious storage rooms. Step outside to your private backyard retreat featuring a large in-ground pool, fully fenced yard, and an extra storage building—all perfectly situated for summer fun and outdoor entertaining. This one has it all—location, layout, and lifestyle. Don't miss your chance to call this Columbia gem your new home!

    Zillow last checked:

    Listing updated:

    Listed by:

    Elaine Rowlett 270-634-0883,

    Southern Nest Realty, LLC

    Bought with:

    Zachary N Dishman, 298372

    Southern Nest Realty, LLC

    Source: South Central Kentucky AOR,MLS#: SC46875MLS Logo

    Facts & features

    Interior

    Bedrooms & bathrooms
    • Bedrooms: 4
    • Bathrooms: 2
    • Full bathrooms: 2
    • Main level bathrooms: 1
    • Main level bedrooms: 1
    Primary bedroom
    • Level: Main
    Bedroom 2
    • Level: Upper
    Bedroom 3
    • Level: Upper
    Bedroom 4
    • Level: Basement
    Bathroom
    • Features: Granite Counters, Tub/Shower Combo
    Kitchen
    • Features: Bar, Pantry
    Basement
    • Area: 729
    Heating
    • Forced Air, Natural Gas
    Cooling
    • Central Air, Central Electric
    Appliances
    • Included: Dishwasher, Microwave, Electric Range, Refrigerator, Dryer, Washer, Electric Water Heater
    • Laundry: Laundry Room
    Features
    • Other, Walls (Dry Wall), Walls (Shiplap), Breakfast Room, Formal Dining Room
    • Flooring: Carpet, Hardwood, Laminate, Tile
    • Doors: Storm Door(s)
    • Windows: Metal Frame, Blinds, Drapes, Partial Window Treatments
    • Basement: Finished-Partial,Walk-Up Access
    • Has fireplace: No
    • Fireplace features: None
    Interior area
    • Total structure area: 3,129
    • Total interior livable area: 3,129 sqft

    Property

    Parking
    • Total spaces: 3
    • Parking features: Attached, Detached, Auto Door Opener, Garage Faces Side
    • Attached garage spaces: 3
    Accessibility
    • Accessibility features: 1st Floor Bathroom, Walk in Shower
    Features
    • Levels: One and One Half
    • Patio & porch: Covered Deck, Covered Patio, Patio
    • Exterior features: Concrete Walks, Lighting, Garden, Landscaping, Mature Trees
    • Has private pool: Yes
    • Pool features: In Ground
    • Fencing: Back Yard,Chain Link,Fenced Pool Area
    • Body of water: Dale Hollow,Green River
    Lot
    • Size: 0.25 Acres
    • Features: Level, Dead End, City Lot
    • Topography: Rolling
    Details
    • Additional structures: Outbuilding, Storage
    • Parcel number: 051040001100

    Construction

    Type & style
    • Home type: SingleFamily
    • Architectural style: Raised Ranch
    • Property subtype: Single Family Residence
    Materials
    • Brick
    • Foundation: Block
    • Roof: Dimensional,Shingle
    Condition
    • New Construction
    • New construction: No
    • Year built: 1977

    Utilities & green energy

    • Sewer: City
    • Water: City
    • Utilities for property: Electricity Available, Natural Gas

    Community & neighborhood

    Location
    • Region: Columbia
    • Subdivision: Crestview Estates

    Other

    Other facts
    • Listing agreement: Exclusive Right To Sell
    • Price range: $379.9K - $370K
    • Road surface type: Concrete

    Price history

    DateEventPrice
    7/25/2025Sold$370,000-2.6%$118/sqft
    Source: South Central Kentucky AOR #SC46875 Report a problem
    6/29/2025Pending sale$379,900$121/sqft
    Source: South Central Kentucky AOR #SC46875 Report a problem
    6/23/2025Listed for sale$379,900+3%$121/sqft
    Source: South Central Kentucky AOR #SC46875 Report a problem
    6/1/2022Sold$369,000$118/sqft
    Source: Public Record Report a problem
    4/6/2022Pending sale$369,000$118/sqft
    Source: South Central Kentucky AOR #SC43275 Report a problem
    1/1/2022Listed for sale$369,000+47.6%$118/sqft
    Source: South Central Kentucky AOR #SC43275 Report a problem
    4/13/2021Sold$250,000$80/sqft
    Source: Agent Provided Report a problem

    Public tax history

    YearProperty taxesTax assessment
    2024$3,598 -14%$369,000
    2023$4,184 +48.4%$369,000 +47.6%
    2022$2,820 -0.6%$250,000
    2021$2,837 +83.6%$250,000 +42.9%
    2020$1,545 +2.8%$175,000 +2.9%
    2019$1,502 -0.2%$170,000
    2018$1,505 +0.4%$170,000
    2017$1,498 +2.1%$170,000
    2016$1,467 $170,000
    2015-- $170,000

    Find assessor info on the county website

    Neighborhood: 42728

    Nearby schools

    GreatSchools rating
    Schools provided by the listing agent
    • Elementary: Colonel William Casey
    • Middle: Adair County
    • High: Adair County

    Source: South Central Kentucky AOR. This data may not be complete. We recommend contacting the local school district to confirm school assignments for this home.

    Get pre-qualified for a loan
    At Zillow Home Loans, we can pre-qualify you in as little as 5 minutes with no impact to your credit score.

    An equal housing lender. NMLS #10287.