Are you looking for a large home for extended family or a home business? Look no further! This one-owner home at the end of a cul-de-sac backs up to 132 treed acres for privacy. The exterior is durable redwood siding which blends seamlessly with the mature trees. Inside, the spacious great room boasts vaulted ceilings with exposed beams, tongue-in-groove ceilings which are complemented by large windows framing breathtaking views of trees and mountains. This property offers dual living spaces with 2 kitchens, ideal for hosting gatherings, multi-generational living or a separate home office. The oversized kitchen flows into a welcoming family room, complete with a standout brick wall, a built-in indoor BBQ & a slider out to the deck. There are no stairs needed to enter the 2nd kitchen downstairs featuring a 9'x10' walk-in cooler, perfect for hunters or a wine vault, plus a HUGE bedroom which could be split into 2, a bathroom with walk-in-shower, office and storage areas. Expansive decks at the front and back of the house extend the living space outdoors, providing ample room for relaxation and entertaining. With a total of 4 oversized bedrooms and 3.5 bathrooms, an impressive 816 square foot garage, and RV carport with hook-ups, this home is a must see in a setting that celebrates both privacy and panoramic views. Convenient location, close to shopping, medical & 7 Feathers Casino Resort. Just under 2 hours to the Pacific Ocean or to the snow.
Sold
$412,000
701 Crest Dr, Canyonville, OR 97417
4beds
3,763sqft
Residential, Single Family Residence
Built in 1979
9,583 Square Feet Lot
$503,600 Zestimate®
$109/sqft
$2,847 Estimated rent
Home value
$503,600
$458,000 - $554,000
$2,847/mo
Zestimate® history
Owner options
List your home for rent
$2,847/mo
Rent Zestimate®
Find your next renter with Zillow Rental Manager. Plus, with online applications, you can quickly screen prospective tenants – for free.
$2,847/mo
Rent Zestimate®
Refinance and save
$2,474/mo
Est. payment
Refinancing to a lower rate could help reduce your monthly payments and save thousands over the life of the loan.
$2,474/mo
Est. payment
Explore your selling options
Work with a Zillow partner agent
Leverage their expertise and Zillow's premium Showcase listings to get your home seen by more buyers.
Get startedList with your own agent
Get your home in front of millions of buyers by listing it on Zillow.
Learn how to do itSell it yourself
Take full control of how buyers see your home on Zillow by listing For Sale by Owner (FSBO).
List your homeWhat's special
Zillow last checked:
Listing updated:
Listed by:
Julie Bancroft 541-680-1484,
The Neil Company Real Estate
Bought with:
Micah Davis, 201105125
Oregon Life Homes
Source: RMLS (OR),MLS#: 24205636
Facts & features
Interior
Bedrooms & bathrooms
- Bedrooms: 4
- Bathrooms: 4
- Full bathrooms: 3
- Partial bathrooms: 1
- Main level bathrooms: 3
Rooms
- Room types: Utility Room, 2nd Kitchen, Bedroom 4, Bedroom 2, Bedroom 3, Dining Room, Family Room, Kitchen, Living Room, Primary Bedroom
Primary bedroom
- Features: Deck, Exterior Entry, Sliding Doors, Bathtub With Shower, Closet, Wallto Wall Carpet
- Level: Main
Bedroom 2
- Features: Builtin Features, Double Closet, Wallto Wall Carpet
- Level: Main
Bedroom 3
- Features: Closet, Wallto Wall Carpet
- Level: Main
Bedroom 4
- Features: Nook, Double Closet, High Ceilings, Walkin Shower, Wallto Wall Carpet
- Level: Lower
Dining room
- Features: Wallto Wall Carpet
- Level: Main
Family room
- Level: Main
Kitchen
- Features: Beamed Ceilings, Builtin Features, Builtin Range, Country Kitchen, Disposal, Eat Bar, Pantry, Builtin Oven, Free Standing Refrigerator, Vaulted Ceiling, Vinyl Floor
- Level: Main
Living room
- Features: Beamed Ceilings, Exterior Entry, Vaulted Ceiling, Wallto Wall Carpet, Wood Stove
- Level: Main
Heating
- Forced Air, Heat Pump, Wood Stove
Cooling
- Central Air, Heat Pump
Appliances
- Included: Built In Oven, Cooktop, Disposal, Free-Standing Range, Free-Standing Refrigerator, Indoor Grill, Plumbed For Ice Maker, Range Hood, Washer/Dryer, Built-In Range, Electric Water Heater, Tank Water Heater
- Laundry: Laundry Room
Features
- High Ceilings, Vaulted Ceiling(s), Bathroom, Sink, Walk-In Closet(s), Nook, Double Closet, Walkin Shower, Built-in Features, Closet, Beamed Ceilings, Country Kitchen, Eat Bar, Pantry, Bathtub With Shower, Tile
- Flooring: Vinyl, Wall to Wall Carpet
- Doors: Sliding Doors
- Windows: Aluminum Frames, Double Pane Windows
- Basement: Exterior Entry,Finished,Separate Living Quarters Apartment Aux Living Unit
- Number of fireplaces: 2
- Fireplace features: Stove, Wood Burning Stove
Interior area
- Total structure area: 3,763
- Total interior livable area: 3,763 sqft
Property
Parking
- Total spaces: 4
- Parking features: Carport, RV Access/Parking, RV Boat Storage, Garage Door Opener, Attached, Extra Deep Garage
- Attached garage spaces: 4
- Has carport: Yes
Accessibility
- Accessibility features: Natural Lighting, Parking, Utility Room On Main, Walkin Shower, Accessibility
Features
- Levels: Two
- Stories: 2
- Patio & porch: Deck
- Exterior features: RV Hookup, Exterior Entry
- Has view: Yes
- View description: Mountain(s), Trees/Woods, Valley
Lot
- Size: 9,583 Square Feet
- Features: Cul-De-Sac, Gentle Sloping, Level, Private, SqFt 7000 to 9999
Details
- Additional structures: RVHookup, RVBoatStorage
- Parcel number: R39454
Construction
Type & style
- Home type: SingleFamily
- Property subtype: Residential, Single Family Residence
Materials
- Other, Wood Siding
- Foundation: Slab
- Roof: Composition
Condition
- Approximately
- New construction: No
- Year built: 1979
Utilities & green energy
- Sewer: Public Sewer
- Water: Public
- Utilities for property: Cable Connected
Community & HOA
HOA
- Has HOA: No
Location
- Region: Canyonville
Financial & listing details
- Price per square foot: $109/sqft
- Tax assessed value: $629,784
- Annual tax amount: $3,543
- Date on market: 7/24/2024
- Cumulative days on market: 59 days
- Listing terms: Cash,Conventional,FHA,Owner Will Carry,USDA Loan,VA Loan
- Road surface type: Paved
Price history
| Date | Event | Price |
|---|---|---|
| 10/31/2024 | Sold | $412,000+3%$109/sqft |
Source:  RMLS (OR) #24205636 Report a problem RMLS (OR) #24205636 Report a problem | ||
| 9/23/2024 | Pending sale | $399,990$106/sqft |
Source: RMLS (OR) #24205636 Report a problem | ||
| 9/3/2024 | Price change | $399,990-7%$106/sqft |
Source: RMLS (OR) #24205636 Report a problem | ||
| 7/24/2024 | Listed for sale | $429,990$114/sqft |
Source: RMLS (OR) #24205636 Report a problem | ||
Public tax history
| Year | Property taxes | Tax assessment |
|---|---|---|
| 2025 | $3,767 +3.2% | $330,266 +3% |
| 2024 | $3,651 +3% | $320,647 +3% |
| 2023 | $3,544 +2.6% | $311,308 +3% |
| 2022 | $3,454 +3.8% | $302,241 +3% |
| 2021 | $3,327 +2.8% | $293,438 +3% |
| 2020 | $3,235 +2.8% | $284,892 +3% |
| 2019 | $3,147 +2.9% | $276,595 +3% |
| 2018 | $3,059 | $268,539 +3% |
| 2017 | $3,059 +11.7% | $260,718 +3.4% |
| 2016 | $2,740 | $252,231 -0.4% |
| 2015 | $2,740 -1.1% | $253,125 +2.4% |
| 2014 | $2,769 | $247,138 +5% |
| 2013 | $2,769 +14.7% | $235,327 +9.3% |
| 2012 | $2,414 -4.8% | $215,239 -4.8% |
| 2011 | $2,536 -13.3% | $226,132 -8% |
| 2010 | $2,924 +2.3% | $245,737 +3% |
| 2009 | $2,857 +2.3% | $238,580 +3% |
| 2008 | $2,794 +3.8% | $231,632 +3% |
| 2007 | $2,692 +4.9% | $224,886 +3% |
| 2006 | $2,567 +2.1% | $218,336 +3% |
| 2005 | $2,515 +4.7% | $211,977 +6.1% |
| 2003 | $2,402 | $199,809 |
Find assessor info on the county website
Neighborhood: 97417
Nearby homes
- $275,4003 bd2 ba1.5k sqft700 Crest Dr, Canyonville, OR 97417Off Market
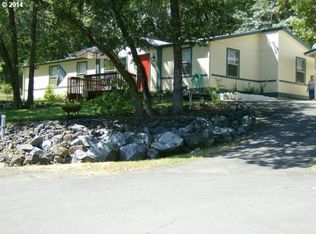
- $380,1004 bd3 ba2.4k sqft703 Crest Dr, Canyonville, OR 97417Off Market
- $342,8003 bd2 ba1.3k sqft702 Crest Dr, Canyonville, OR 97417Off Market

- $266,8003 bd3 ba1.3k sqft705 Crest Ln, Canyonville, OR 97417Off Market
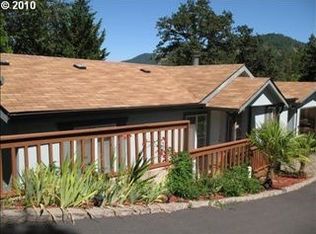
- $22,000-- bd-- ba-- sqft106 Canyon View St, Canyonville, OR 97417Off Market
- $323,9003 bd2 ba1.3k sqft704 Crest Dr, Canyonville, OR 97417Off Market
- $238,1003 bd2 ba1.7k sqft707 Crest Ln, Canyonville, OR 97417Off Market
- $6,1372 bd2 ba924 sqft131 Hill Dr, Canyonville, OR 97417Off Market
Nearby schools
GreatSchools rating
- 6/10Canyonville SchoolGrades: K-8Distance: 0.3 mi
- 2/10South Umpqua High SchoolGrades: 9-12Distance: 4.7 mi
- 1/10Coffenberry Middle SchoolGrades: 6-8Distance: 7.1 mi
Schools provided by the listing agent
- Elementary: Canyonville
- Middle: Canyonville
- High: South Umpqua
Source: RMLS (OR). This data may not be complete. We recommend contacting the local school district to confirm school assignments for this home.


Get pre-qualified for a loan
At Zillow Home Loans, we can pre-qualify you in as little as 5 minutes with no impact to your credit score.An equal housing lender. NMLS #10287.
- Oregon
- Douglas County
- Canyonville
- 97417
- 701 Crest Dr
Nearby cities
Nearby zip codes
Other Canyonville Topics
