Welcome to this beautifully updated 4-bedroom, 2-bathroom single-story home located at 701 Crested Butte Trail, Flower Mound, TX 75028. Built in 1993 and situated on a desirable corner lot of approximately 9,104 square feet, this 2,215 square foot residence offers comfort, style, and modern updates in a highly sought-after Flower Mound neighborhood with excellent schools.
Soaring vaulted ceilings and walls of windows greet you as you enter, filling the home with natural light and creating a bright, open floor plan perfect for family living and entertaining. The spacious living areas flow seamlessly into the updated kitchen, which features stainless steel appliances, granite countertops, white cabinetry, a breakfast bar, and a sunny bay window in the breakfast nook.
The primary suite offers a private retreat with dual sinks, a garden tub, separate shower, and a large walk-in closet. Three additional generously sized bedrooms, each with walk-in closets, provide plenty of flexibility for family, guests, or a home office. Both bathrooms have been tastefully updated with modern fixtures and finishes. A brand new HVAC system installed in 2023 ensures year-round comfort and energy efficiency.
Outside, the corner lot boasts a large, treed backyard with mature oak trees, an extended brick patio, a full sprinkler system, and a storage shed. Additional features include a 2-car garage with epoxy flooring, a split bedroom layout, contemporary lighting, and ample storage throughout.
Conveniently located near top-rated schools, shopping, restaurants, parks, and major highways, this move-in ready home truly has it all.
Priced to sell and ready for its next chapter — schedule your private showing today!
Sold
Street View
Price Unknown
701 Crested Butte Trl, Flower Mound, TX 75028
4beds
2,206sqft
Single Family Residence
Built in 1993
9,104 Square Feet Lot
$488,700 Zestimate®
$--/sqft
$3,001 Estimated rent
Home value
$488,700
$459,000 - $518,000
$3,001/mo
Zestimate® history
Owner options
List your home for rent
$3,001/mo
Rent Zestimate®
Find your next renter with Zillow Rental Manager. Plus, with online applications, you can quickly screen prospective tenants – for free.
$3,001/mo
Rent Zestimate®
Refinance and save
$115/mo
Est. payment
Refinancing to a lower rate could help reduce your monthly payments and save thousands over the life of the loan.
$115/mo
Est. payment
Explore your selling options
Work with a Zillow partner agent
Leverage their expertise and Zillow's premium Showcase listings to get your home seen by more buyers.
Get startedList with your own agent
Get your home in front of millions of buyers by listing it on Zillow.
Learn how to do itSell it yourself
Take full control of how buyers see your home on Zillow by listing For Sale by Owner (FSBO).
List your homeWhat's special
Zillow last checked:
Listing updated:
Listed by:
Micah Young 0625234,
eXp Realty LLC 888-519-7431,
Jamie Storey 0675940 817-727-3488,
eXp Realty LLC
Bought with:
Nikki Vance, 0784031
Funk Realty Group, LLC
Source: NTREIS,MLS#: 21271564
Facts & features
Interior
Bedrooms & bathrooms
- Bedrooms: 4
- Bathrooms: 2
- Full bathrooms: 2
Primary bedroom
- Features: Dual Sinks, En Suite Bathroom, Garden Tub/Roman Tub, Linen Closet, Separate Shower, Walk-In Closet(s)
- Level: First
- Dimensions: 14 x 14
Bedroom
- Level: First
- Dimensions: 12 x 11
Bedroom
- Level: First
- Dimensions: 0 x 0
Bedroom
- Level: First
- Dimensions: 11 x 10
Breakfast room nook
- Level: First
- Dimensions: 13 x 9
Dining room
- Level: First
- Dimensions: 13 x 11
Other
- Features: Granite Counters
- Level: First
- Dimensions: 0 x 0
Other
- Level: First
- Dimensions: 0 x 0
Kitchen
- Level: First
- Dimensions: 13 x 9
Living room
- Features: Ceiling Fan(s), Fireplace
- Level: First
- Dimensions: 25 x 16
Living room
- Level: First
- Dimensions: 22 x 16
Utility room
- Level: First
- Dimensions: 8 x 6
Heating
- Central, Fireplace(s)
Cooling
- Central Air, Ceiling Fan(s), Electric
Appliances
- Included: Dishwasher, Electric Cooktop, Electric Oven, Disposal, Microwave, Vented Exhaust Fan
- Laundry: Washer Hookup, Dryer Hookup
Features
- Eat-in Kitchen, Granite Counters, High Speed Internet, Open Floorplan, Pantry, Cable TV, Walk-In Closet(s), Wired for Sound
- Flooring: Combination, Concrete
- Has basement: No
- Number of fireplaces: 1
- Fireplace features: Gas Log, Gas Starter, Living Room
Interior area
- Total interior livable area: 2,206 sqft
Property
Parking
- Total spaces: 2
- Parking features: Concrete, Covered, Door-Multi, Driveway, Garage
- Attached garage spaces: 2
Features
- Levels: One
- Stories: 1
- Patio & porch: Covered
- Exterior features: Private Yard
- Pool features: None
- Fencing: Wood
Lot
- Size: 9,104 Square Feet
- Features: Corner Lot, Subdivision, Sprinkler System
- Residential vegetation: Grassed
Details
- Parcel number: R168907
Construction
Type & style
- Home type: SingleFamily
- Architectural style: Ranch,Traditional,Detached
- Property subtype: Single Family Residence
Materials
- Brick, Fiber Cement, Wood Siding
- Foundation: Slab
- Roof: Asphalt,Composition,Shingle
Condition
- Year built: 1993
Utilities & green energy
- Sewer: Public Sewer
- Water: Public
- Utilities for property: Natural Gas Available, Sewer Available, Separate Meters, Underground Utilities, Water Available, Cable Available
Community & HOA
Community
- Features: Sidewalks, Curbs
- Subdivision: Hilltop Estate Ph 1 Lewisville
HOA
- Has HOA: Yes
- Services included: Association Management
- HOA fee: $115 semi-annually
- HOA name: Pincipal Managment Company
- HOA phone: 682-325-5337
Location
- Region: Flower Mound
Financial & listing details
- Tax assessed value: $450,000
- Annual tax amount: $7,610
- Date on market: 5/30/2026
- Cumulative days on market: 10 days
- Listing terms: Cash,Conventional,FHA,VA Loan
- Road surface type: Asphalt
Price history
| Date | Event | Price |
|---|---|---|
| 6/24/2026 | Pending sale | $515,000$233/sqft |
Source: NTREIS #21271564 Report a problem | ||
| 6/23/2026 | Sold | -- |
Source: NTREIS #21271564 Report a problem | ||
| 6/3/2026 | Contingent | $515,000$233/sqft |
Source: NTREIS #21271564 Report a problem | ||
| 5/30/2026 | Listed for sale | $515,000$233/sqft |
Source: NTREIS #21271564 Report a problem | ||
| 5/21/2026 | Listing removed | $515,000$233/sqft |
Source: eXp Realty #21271564 Report a problem | ||
| 5/15/2026 | Listed for sale | $515,000+14.4%$233/sqft |
Source: NTREIS #21271564 Report a problem | ||
| 3/18/2025 | Listing removed | $7,200$3/sqft |
Source: Zillow Rentals Report a problem | ||
| 1/24/2025 | Listed for rent | $7,200$3/sqft |
Source: Zillow Rentals Report a problem | ||
| 11/8/2023 | Sold | -- |
Source: NTREIS #20400379 Report a problem | ||
| 11/6/2023 | Pending sale | $450,000$204/sqft |
Source: NTREIS #20400379 Report a problem | ||
| 11/5/2023 | Listed for sale | $450,000$204/sqft |
Source: NTREIS #20400379 Report a problem | ||
| 10/23/2023 | Pending sale | $450,000$204/sqft |
Source: NTREIS #20400379 Report a problem | ||
| 10/17/2023 | Contingent | $450,000$204/sqft |
Source: NTREIS #20400379 Report a problem | ||
| 10/8/2023 | Price change | $450,000-5.3%$204/sqft |
Source: NTREIS #20400379 Report a problem | ||
| 9/28/2023 | Price change | $475,000-3%$215/sqft |
Source: NTREIS #20400379 Report a problem | ||
| 9/21/2023 | Price change | $489,900-2%$222/sqft |
Source: NTREIS #20400379 Report a problem | ||
| 9/6/2023 | Listed for sale | $500,000+43.3%$227/sqft |
Source: NTREIS #20400379 Report a problem | ||
| 9/14/2018 | Listing removed | $349,000$158/sqft |
Source: Keller Williams Realty Dallas Metro North #13906897 Report a problem | ||
| 9/7/2018 | Pending sale | $349,000$158/sqft |
Source: Keller Williams Realty Dallas Metro North #13906897 Report a problem | ||
| 8/4/2018 | Listed for sale | $349,000+13.3%$158/sqft |
Source: Keller Williams Realty-FM #13906897 Report a problem | ||
| 5/26/2017 | Sold | -- |
Source: Agent Provided Report a problem | ||
| 4/26/2017 | Pending sale | $308,000$140/sqft |
Source: All City Real Estate, LTD. Co #13578788 Report a problem | ||
| 4/20/2017 | Listed for sale | $308,000$140/sqft |
Source: All City Real Estate, LTD. Co #13578788 Report a problem | ||
| 4/16/2017 | Pending sale | $308,000$140/sqft |
Source: All City Real Estate, LTD. Co #13578788 Report a problem | ||
| 4/14/2017 | Listed for sale | $308,000+23.2%$140/sqft |
Source: All City Real Estate, LTD. Co #13578788 Report a problem | ||
| 3/26/2014 | Sold | -- |
Source: Agent Provided Report a problem | ||
| 2/22/2014 | Listed for sale | $249,900$113/sqft |
Source: Keller Williams Realty #12080861 Report a problem | ||
Public tax history
| Year | Property taxes | Tax assessment |
|---|---|---|
| 2025 | $7,610 +4.5% | $450,000 +4.7% |
| 2024 | $7,280 +34.7% | $430,000 +8.2% |
| 2023 | $5,405 -10.9% | $397,324 +10% |
| 2022 | $6,064 +1.3% | $361,204 +10% |
| 2021 | $5,987 -3.2% | $328,367 +0.4% |
| 2020 | $6,184 -0.7% | $326,963 -0.9% |
| 2019 | $6,227 +1.9% | $329,985 +5.8% |
| 2018 | $6,112 +2.9% | $311,932 +6.8% |
| 2017 | $5,942 | $292,004 +3.6% |
| 2016 | $5,942 +9.2% | $281,948 +13.7% |
| 2015 | $5,444 | $247,919 +3.1% |
| 2014 | $5,444 | $240,437 +10% |
| 2013 | $5,444 | $218,579 +1.6% |
| 2012 | -- | $215,065 +4.7% |
| 2011 | -- | $205,425 -6.7% |
| 2010 | -- | $220,070 +2.6% |
| 2009 | -- | $214,520 +12% |
| 2007 | $3,460 -1.7% | $191,576 +3.9% |
| 2006 | $3,520 -16.2% | $184,412 +2.2% |
| 2005 | $4,199 | $180,416 -0.1% |
| 2004 | -- | $180,676 +1.3% |
| 2003 | -- | $178,443 +0.6% |
| 2002 | -- | $177,376 +3.1% |
| 2001 | -- | $172,102 |
Find assessor info on the county website
Neighborhood: 75028
Nearby homes
- $521,300-- bd2 ba2.8k sqft705 Crested Butte Trl, Flower Mound, TX 75028Off Market
- $612,6005 bd2 ba3k sqft625 Saddleback Ln, Flower Mound, TX 75028Off Market

- $--4 bd2 ba2.5k sqft624 Saddleback Ln, Flower Mound, TX 75028Sold
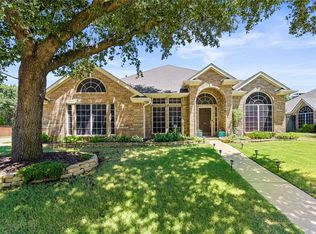
- $--4 bd2 ba2.1k sqft620 Saddleback Ln, Flower Mound, TX 75028Sold

- $494,000-- bd2 ba2.1k sqft709 Crested Butte Trl, Flower Mound, TX 75028Off Market
- $541,000-- bd2 ba2.8k sqft701 Saddleback Ln, Flower Mound, TX 75028Off Market
- $520,9004 bd2 ba2.1k sqft621 Saddleback Ln, Flower Mound, TX 75028Off Market
- $518,5004 bd3 ba2.1k sqft616 Saddleback Ln, Flower Mound, TX 75028Off Market
Nearby schools
GreatSchools rating
- 10/10Forest Vista Elementary SchoolGrades: PK-5Distance: 0.4 mi
- 9/10Forestwood Middle SchoolGrades: 6-8Distance: 1 mi
- 9/10Flower Mound High SchoolGrades: 9-12Distance: 2.8 mi
Schools provided by the listing agent
- Elementary: Garden Ridge
- Middle: Forestwood
- High: Flower Mound
- District: Lewisville ISD
Source: NTREIS. This data may not be complete. We recommend contacting the local school district to confirm school assignments for this home.
Get a cash offer in 3 minutes
Find out how much your home could sell for in as little as 3 minutes with a no-obligation cash offer.
Estimated market value
$488,700
Get a cash offer in 3 minutes
Find out how much your home could sell for in as little as 3 minutes with a no-obligation cash offer.
Estimated market value
$488,700
- Texas
- Denton County
- Flower Mound
- 75028
- 701 Crested Butte Trl
