Skip main navigation
Closed
  • $580,000

    701 Crestmark Dr, Mount Juliet, TN 37122

    4beds
    2,817sqft
    Single Family Residence, Residential
    Built in 2009
    8,712 Square Feet Lot
    $600,000 Zestimate®
    $206/sqft
    $2,772 Estimated rent

    Home value

    $600,000

    $570,000 - $630,000

    $2,772/mo

    Zestimate® history
    Loading
    Loading...

    Owner options

    List your home for rent

    $2,772/mo

    Rent Zestimate®

    Find your next renter with Zillow Rental Manager. Plus, with online applications, you can quickly screen prospective tenants – for free.

    Learn more

    $2,772/mo

    Rent Zestimate®

    Refinance and save

    $3,357/mo

    Est. payment

    Refinancing to a lower rate could help reduce your monthly payments and save thousands over the life of the loan.

    See today's rates

    $3,357/mo

    Est. payment

    Explore your selling options

    Work with a Zillow partner agent

    Leverage their expertise and Zillow's premium Showcase listings to get your home seen by more buyers.

    Get started

    List with your own agent

    Get your home in front of millions of buyers by listing it on Zillow.

    Learn how to do it

    Sell it yourself

    Take full control of how buyers see your home on Zillow by listing For Sale by Owner (FSBO).

    List your home

    What's special

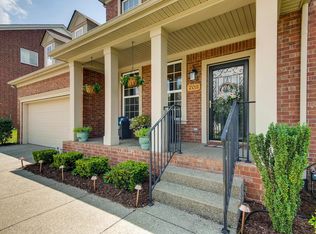
    This stately, pristine beauty is in the highly popular, convenient Providence community! The all-brick home sits on a lovely corner lot with a level, fenced-in backyard with a patio fire pit. The bright, open layout features gleaming hardwood floors, tile, built-in shelving and a focal gas fireplace. The Primary bedroom is conveniently on the main level with a huge walk-in closet with large windows. Very functional kitchen with freshly painted cabinets, granite counters and stainless steel appliances with spacious pantry, refrigerator, washer, dryer included. Huge upstairs Bonus room in addition to the 4 bedrooms. Primary HVAC is only 2 years and the water heater is only 1.5 years. So convenient to I-40, the Providence Shopping Center, the theater, tons of restaurants, and Percy Priest Lake! The Providence community has top-notch amenities with a resort-style pool, playground, and walking trails. At an acceptable price, a 2-1 rate buydown will be provided!

    Zillow last checked:

    Listing updated:

    Listed by:

    Kim Song 615-554-6644,

    Benchmark Realty, LLC

    Bought with:

    Michael M. Adly, 333394

    Majesty Realty

    Source: RealTracs MLS as distributed by MLS GRID,MLS#: 2700833MLS Logo

    Facts & features

    Interior

    Bedrooms & bathrooms
    • Bedrooms: 4
    • Bathrooms: 3
    • Full bathrooms: 2
    • 1/2 bathrooms: 1
    • Main level bedrooms: 1
    Bedroom 1
    • Features: Walk-In Closet(s)
    • Level: Walk-In Closet(s)
    • Area: 224 Square Feet
    • Dimensions: 14x16
    Bedroom 2
    • Area: 210 Square Feet
    • Dimensions: 14x15
    Bedroom 3
    • Area: 195 Square Feet
    • Dimensions: 15x13
    Bedroom 4
    • Area: 156 Square Feet
    • Dimensions: 12x13
    Bonus room
    • Features: Second Floor
    • Level: Second Floor
    • Area: 483 Square Feet
    • Dimensions: 21x23
    Dining room
    • Features: Formal
    • Level: Formal
    • Area: 156 Square Feet
    • Dimensions: 12x13
    Kitchen
    • Area: 126 Square Feet
    • Dimensions: 9x14
    Living room
    • Area: 391 Square Feet
    • Dimensions: 17x23
    Heating
    • Central, Natural Gas
    Cooling
    • Central Air, Electric
    Appliances
    • Included: Dishwasher, Disposal, Microwave, Refrigerator, Electric Oven, Electric Range
    Features
    • Ceiling Fan(s), Entrance Foyer, Pantry, Walk-In Closet(s), Kitchen Island
    • Flooring: Carpet, Wood, Tile
    • Basement: Crawl Space
    • Number of fireplaces: 1
    • Fireplace features: Gas, Living Room
    Interior area
    • Total structure area: 2,817
    • Total interior livable area: 2,817 sqft
    • Finished area above ground: 2,817

    Property

    Parking
    • Total spaces: 2
    • Parking features: Garage Door Opener, Garage Faces Front, Driveway, On Street
    • Attached garage spaces: 2
    • Has uncovered spaces: Yes
    Features
    • Levels: Two
    • Stories: 2
    • Patio & porch: Patio
    • Pool features: Association
    • Fencing: Back Yard
    Lot
    • Size: 8,712 Square Feet
    • Dimensions: 57.08 x 146.5 IRR
    • Features: Level
    Details
    • Parcel number: 096F C 03700 000
    • Special conditions: Standard

    Construction

    Type & style
    • Home type: SingleFamily
    • Property subtype: Single Family Residence, Residential
    Materials
    • Brick
    Condition
    • New construction: No
    • Year built: 2009

    Utilities & green energy

    • Sewer: Public Sewer
    • Water: Public
    • Utilities for property: Electricity Available, Water Available, Underground Utilities

    Community & HOA

    Community
    • Security: Security System, Smoke Detector(s)
    • Subdivision: Providence Phj Sec3
    HOA
    • Has HOA: Yes
    • Amenities included: Park, Playground, Pool, Underground Utilities, Trail(s)
    • Services included: Recreation Facilities
    • HOA fee: $56 monthly
    Location
    • Region: Mount Juliet

    Financial & listing details

    • Price per square foot: $206/sqft
    • Tax assessed value: $391,700
    • Annual tax amount: $1,977
    • Date on market: 9/6/2024
    • Electric utility on property: Yes

    Price history

    DateEventPrice
    10/10/2024Sold$580,000-3.3%$206/sqft
    Source: RealTracs MLS as distributed by MLS GRID #2700833 Report a problem
    9/16/2024Pending sale$599,900$213/sqft
    Source: RealTracs MLS as distributed by MLS GRID #2700833 Report a problem
    9/9/2024Contingent$599,900$213/sqft
    Source: RealTracs MLS as distributed by MLS GRID #2700833 Report a problem
    9/6/2024Listed for sale$599,9000%$213/sqft
    Source: RealTracs MLS as distributed by MLS GRID #2700833 Report a problem
    9/6/2024Listing removed$599,999$213/sqft
    Source: RealTracs MLS as distributed by MLS GRID #2681377 Report a problem
    7/19/2024Listed for sale$599,999-6.2%$213/sqft
    Source: RealTracs MLS as distributed by MLS GRID #2681377 Report a problem
    7/19/2024Listing removed--
    Source: RealTracs MLS as distributed by MLS GRID #2663264 Report a problem
    6/28/2024Price change$639,888-3%$227/sqft
    Source: RealTracs MLS as distributed by MLS GRID #2663264 Report a problem
    6/12/2024Price change$659,888-2.9%$234/sqft
    Source: RealTracs MLS as distributed by MLS GRID #2663264 Report a problem
    6/4/2024Listed for sale$679,888+77.5%$241/sqft
    Source: RealTracs MLS as distributed by MLS GRID #2663264 Report a problem
    5/21/2020Sold$383,000-1.8%$136/sqft
    Source: RealTracs MLS as distributed by MLS GRID #2137912 Report a problem
    4/4/2020Listed for sale$389,900+11.7%$138/sqft
    Source: Team Wilson Real Estate Partners #2137912 Report a problem
    1/14/2019Listing removed$2,325$1/sqft
    Source: Invitation Homes Report a problem
    1/9/2019Price change$2,325-2.5%$1/sqft
    Source: Invitation Homes Report a problem
    12/20/2018Price change$2,385-1.6%$1/sqft
    Source: Invitation Homes Report a problem
    11/15/2018Listed for rent$2,425+6.6%$1/sqft
    Source: Invitation Homes Report a problem
    10/31/2017Listing removed$2,275$1/sqft
    Source: Waypoint Homes Report a problem
    10/30/2017Price change$2,275-2.2%$1/sqft
    Source: Waypoint Homes Report a problem
    10/16/2017Price change$2,325-1.1%$1/sqft
    Source: Waypoint Homes Report a problem
    9/1/2017Sold$349,000-0.3%$124/sqft
    Source: Public Record Report a problem
    8/30/2017Listed for rent$2,350$1/sqft
    Source: Waypoint Homes Report a problem
    8/4/2017Listed for sale$350,000+29.8%$124/sqft
    Source: RE/MAX Carriage House #1851577 Report a problem
    6/11/2009Sold$269,705$96/sqft
    Source: Public Record Report a problem

    Public tax history

    YearProperty taxesTax assessment
    2025$2,153 +8.9%$97,925
    2024$1,977 $97,925
    2023$1,977 $97,925
    2022$1,977 $97,925
    2021-- $97,925 +15.6%
    2020$2,275 +6.6%$84,725
    2019$2,134 -6.2%$84,725
    2018$2,275 +0%$84,725
    2017$2,275 -14.1%$84,725
    2016$2,649 +12.9%$84,725
    2015$2,347 +18.1%$84,725 +18.1%
    2014$1,987 $71,735
    2013$1,987 +0%$71,735
    2012$1,987 +2.6%$71,735
    2011$1,937 $71,735
    2010-- $71,735 -1.3%
    2009$1,767 +384.3%$72,648 +384.3%
    2008$365 +15.4%$15,000 +17.6%
    2007$316 $12,750
    Find assessor info on the county website

    Neighborhood: 37122

    Nearby schools

    GreatSchools rating
    Schools provided by the listing agent
    • Elementary: Rutland Elementary
    • Middle: Gladeville Middle School
    • High: Wilson Central High School

    Source: RealTracs MLS as distributed by MLS GRID. This data may not be complete. We recommend contacting the local school district to confirm school assignments for this home.

    Get a cash offer in 3 minutes
    Find out how much your home could sell for in as little as 3 minutes with a no-obligation cash offer.
    Estimated market value
    $600,000
    Get a cash offer in 3 minutes
    Find out how much your home could sell for in as little as 3 minutes with a no-obligation cash offer.
    Estimated market value
    $600,000