Welcome to this beautiful Reverse 1.5/Ranch home in the sought-after Westwood Village neighborhood of Kearney—a growing community that has held on to its small-town charm. Step inside to hardwood floors that lead you to an open-concept living space, seamlessly connecting the kitchen, dining, and living room. The living area features a cozy gas fireplace, while the dining space opens to a covered deck, perfect for outdoor entertaining. The kitchen is a chef's delight with ample cabinetry, granite countertops, a walk-in pantry, an island with a breakfast bar, and stainless steel appliances. The primary suite boasts tray ceilings, private deck access, and a spa-like bathroom with a double vanity and a walk-in shower. For added convenience, the laundry room connects directly to the primary walk-in closet. Floor-to-ceiling windows flood the space with light and invite you to the finished basement, complete with a full kitchen, a spacious rec room, and a fourth bedroom with a walkout. Additional storage space under the front porch offers versatility as a storm shelter. The home also features an extra-deep 3rd car bay, a fenced-in backyard with a hot tub, and is just steps away from the neighborhood pool and Dogwood Elementary. This exceptional property perfectly balances luxury and functionality—don’t miss the chance to call it home!
Sold
Price Unknown
701 Crestridge Dr, Kearney, MO 64060
4beds
3,388sqft
Single Family Residence
Built in 2013
9,147 Square Feet Lot
$487,900 Zestimate®
$--/sqft
$3,134 Estimated rent
Home value
$487,900
$439,000 - $542,000
$3,134/mo
Zestimate® history
Owner options
List your home for rent
$3,134/mo
Rent Zestimate®
Find your next renter with Zillow Rental Manager. Plus, with online applications, you can quickly screen prospective tenants – for free.
$3,134/mo
Rent Zestimate®
Refinance and save
$300/mo
Est. payment
Refinancing to a lower rate could help reduce your monthly payments and save thousands over the life of the loan.
$300/mo
Est. payment
Explore your selling options
Work with a Zillow partner agent
Leverage their expertise and Zillow's premium Showcase listings to get your home seen by more buyers.
Get startedList with your own agent
Get your home in front of millions of buyers by listing it on Zillow.
Learn how to do itSell it yourself
Take full control of how buyers see your home on Zillow by listing For Sale by Owner (FSBO).
List your homeWhat's special
Cozy gas fireplaceFinished basementFenced-in backyardCovered deckGranite countertopsSpa-like bathroomOpen-concept living space
Zillow last checked:
Listing updated:
Listed by:
Stefanie Ward 816-533-1981,
Keller Williams KC North,
MOJOKC Team 816-268-6068,
Keller Williams KC North
Bought with:
Luciano Biscari, 2020008872
Boulevard Residential
Source: Heartland MLS as distributed by MLS GRID,MLS#: 2547910
Facts & features
Interior
Bedrooms & bathrooms
- Bedrooms: 4
- Bathrooms: 3
- Full bathrooms: 3
Primary bedroom
- Features: Carpet, Walk-In Closet(s)
- Level: First
Bedroom 2
- Features: Carpet, Ceiling Fan(s), Walk-In Closet(s)
- Level: First
Bedroom 3
- Features: Carpet, Ceiling Fan(s), Walk-In Closet(s)
- Level: First
Bedroom 4
- Features: Carpet, Cedar Closet(s), Walk-In Closet(s)
- Level: Basement
Primary bathroom
- Features: Ceramic Tiles, Double Vanity, Separate Shower And Tub
- Level: First
Breakfast room
- Level: First
Great room
- Features: Carpet, Ceiling Fan(s), Fireplace
- Level: First
Kitchen
- Features: Kitchen Island, Pantry
- Level: First
Kitchen
- Features: Ceramic Tiles, Granite Counters
- Level: Basement
Laundry
- Level: Main
Recreation room
- Features: Carpet
- Level: Basement
Heating
- Forced Air
Cooling
- Electric
Appliances
- Included: Dishwasher, Disposal, Humidifier, Built-In Electric Oven
- Laundry: Laundry Room, Main Level
Features
- Custom Cabinets, Kitchen Island, Pantry, Vaulted Ceiling(s), Walk-In Closet(s)
- Flooring: Carpet, Tile, Wood
- Windows: Thermal Windows
- Basement: Basement BR,Finished,Full,Walk-Up Access
- Number of fireplaces: 1
- Fireplace features: Gas, Great Room
Interior area
- Total structure area: 3,388
- Total interior livable area: 3,388 sqft
- Finished area above ground: 1,796
- Finished area below ground: 1,592
Property
Parking
- Total spaces: 3
- Parking features: Attached, Garage Faces Front
- Attached garage spaces: 3
Features
- Patio & porch: Covered, Porch
- Has spa: Yes
- Spa features: Heated
- Fencing: Privacy,Wood
Lot
- Size: 9,147 Square Feet
- Features: City Lot, Level
Details
- Parcel number: 078050003010.00
Construction
Type & style
- Home type: SingleFamily
- Architectural style: Traditional
- Property subtype: Single Family Residence
Materials
- Stone Veneer, Stucco
- Roof: Composition
Condition
- Year built: 2013
Utilities & green energy
- Sewer: Public Sewer
- Water: Public
Community & HOA
Community
- Security: Security System, Smoke Detector(s)
- Subdivision: Westwood Village
HOA
- Has HOA: Yes
- Amenities included: Pool
- HOA fee: $300 annually
Location
- Region: Kearney
Financial & listing details
- Tax assessed value: $75,730
- Annual tax amount: $4,652
- Date on market: 5/8/2025
- Listing terms: Cash,Conventional,FHA,VA Loan
- Ownership: Private
Price history
| Date | Event | Price |
|---|---|---|
| 6/30/2025 | Sold | -- |
Source:  Heartland MLS as distributed by MLS GRID #2547910 Report a problem Heartland MLS as distributed by MLS GRID #2547910 Report a problem | ||
| 5/19/2025 | Pending sale | $489,900$145/sqft |
Source: Heartland MLS as distributed by MLS GRID #2547910 Report a problem | ||
| 5/15/2025 | Listed for sale | $489,900$145/sqft |
Source: Heartland MLS as distributed by MLS GRID #2547910 Report a problem | ||
| 5/10/2025 | Pending sale | $489,900$145/sqft |
Source: Heartland MLS as distributed by MLS GRID #2547910 Report a problem | ||
| 5/8/2025 | Listed for sale | $489,900+15.3%$145/sqft |
Source: Heartland MLS as distributed by MLS GRID #2547910 Report a problem | ||
| 9/8/2022 | Sold | -- |
Source: Heartland MLS as distributed by MLS GRID #2392941 Report a problem | ||
| 7/27/2022 | Pending sale | $425,000$125/sqft |
Source: Heartland MLS as distributed by MLS GRID #2392941 Report a problem | ||
| 7/21/2022 | Listed for sale | $425,000+19.7%$125/sqft |
Source: Heartland MLS as distributed by MLS GRID #2392941 Report a problem | ||
| 6/25/2020 | Sold | -- |
Source: Heartland MLS as distributed by MLS GRID #45001_2219931 Report a problem | ||
| 5/13/2020 | Pending sale | $355,000$105/sqft |
Source: EXP Realty LLC #2219931 Report a problem | ||
| 5/12/2020 | Listed for sale | $355,000$105/sqft |
Source: EXP Realty LLC #2219931 Report a problem | ||
Public tax history
| Year | Property taxes | Tax assessment |
|---|---|---|
| 2025 | $4,955 +4.7% | $75,730 +9.6% |
| 2024 | $4,734 +1.7% | $69,070 +1.4% |
| 2023 | $4,652 +15.1% | $68,120 +19.1% |
| 2022 | $4,041 +2% | $57,210 |
| 2021 | $3,961 -0.3% | $57,210 +9.6% |
| 2020 | $3,974 | $52,210 0% |
| 2019 | $3,974 +0.5% | $52,212 +9% |
| 2018 | $3,953 +8.7% | $47,880 |
| 2017 | $3,635 | $47,880 +2.2% |
| 2016 | $3,635 | $46,870 |
| 2015 | $3,635 0% | $46,870 |
| 2014 | $3,636 | $46,870 +163.3% |
| 2013 | -- | $17,800 +208% |
| 2012 | -- | $5,780 |
| 2011 | -- | $5,780 -18.8% |
| 2010 | -- | $7,120 |
| 2009 | -- | $7,120 |
| 2007 | -- | $7,120 |
Find assessor info on the county website
Neighborhood: 64060
Nearby homes
- $436,0004 bd3 ba2.5k sqft605 Crestridge Dr, Kearney, MO 64060Off Market
- $409,0005 bd3 ba2.2k sqft702 Briar Ln, Kearney, MO 64060Off Market
- $370,0003 bd2 ba1.5k sqft704 Briar Ln, Kearney, MO 64060Off Market
- $441,7004 bd3 ba2.4k sqft603 Crestridge Dr, Kearney, MO 64060Off Market
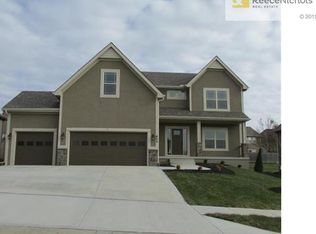
- $--4 bd3 ba1.9k sqft606 Briar Ln, Kearney, MO 64060Sold
- $443,8004 bd4 ba2.4k sqft702 Crestridge Dr, Kearney, MO 64060Off Market
- $--4 bd3 ba2.6k sqft704 Crestridge Dr, Kearney, MO 64060Sold
- $472,2004 bd3 ba3.2k sqft606 Crestridge Dr, Kearney, MO 64060Off Market
Nearby schools
GreatSchools rating
- 5/10Dogwood Elementary SchoolGrades: K-5Distance: 0.4 mi
- 8/10Kearney Middle SchoolGrades: 6-7Distance: 1.7 mi
- 9/10Kearney High SchoolGrades: 10-12Distance: 2.8 mi
Schools provided by the listing agent
- Elementary: Dogwood
- Middle: Kearney
- High: Kearney
Source: Heartland MLS as distributed by MLS GRID. This data may not be complete. We recommend contacting the local school district to confirm school assignments for this home.
Get a cash offer in 3 minutes
Find out how much your home could sell for in as little as 3 minutes with a no-obligation cash offer.
Estimated market value
$487,900
Get a cash offer in 3 minutes
Find out how much your home could sell for in as little as 3 minutes with a no-obligation cash offer.
Estimated market value
$487,900
- Missouri
- Clay County
- Kearney
- 64060
- 701 Crestridge Dr
Nearby cities
Nearby zip codes
Other Kearney Topics
