Much to see and appreciate in this beautiful home on the bluff in Kendall Estates. Corner 2x Lot has mature trees and professionally installed landscaping, lighting and water features. Backyard is quite the Oasis under a Covered wood planked oversized Porch. Entering the Foyer you will notice the Hardwood floors that extend throughout the Main floor. Kitchen has newer appliances and a large Island with plenty of seating. Indoor grill included. Split floorplan, M bedroom has its own access to the back Porch area also. Master Suite has 2 walk in closets floor to ceiling mirrored doors. M Bathroom W/P tub and separate 2x sized shower. Separate 7 Ft Vanities with sitting clearance. Newer Roof (2022) Trane HVAC , water softener, Finished basement has a custom built wet bar & fridge large Recreation area. Additional 2 bonus rooms with closets. LL still has plenty of unfinished storage area. Convenient location off the HWY. 15 min from Downtown Edwardsville, Alton or 20 min from STL.
Closed
Listed by: Keller Williams Marquee • David A Walker • 618-779-5636
Bought with: Tarrant and Harman Real Estate and Auction Co
$390,000
701 Crestview Dr, Wood River, IL 62095
3beds
4,093sqft
Single Family Residence
Built in 1996
0.66 Acres Lot
$442,300 Zestimate®
$95/sqft
$2,912 Estimated rent
Home value
$442,300
$416,000 - $473,000
$2,912/mo
Zestimate® history
Owner options
List your home for rent
$2,912/mo
Rent Zestimate®
Find your next renter with Zillow Rental Manager. Plus, with online applications, you can quickly screen prospective tenants – for free.
$2,912/mo
Rent Zestimate®
Refinance and save
$2,825/mo
Est. payment
Refinancing to a lower rate could help reduce your monthly payments and save thousands over the life of the loan.
$2,825/mo
Est. payment
Explore your selling options
Work with a Zillow partner agent
Leverage their expertise and Zillow's premium Showcase listings to get your home seen by more buyers.
Get startedList with your own agent
Get your home in front of millions of buyers by listing it on Zillow.
Learn how to do itSell it yourself
Take full control of how buyers see your home on Zillow by listing For Sale by Owner (FSBO).
List your homeWhat's special
Ceiling mirrored doorsLarge islandProfessionally installed landscapingMature treesMaster suiteKendall estatesBack porch area
Zillow last checked:
Listing updated:
Listed by:
David A Walker 618-779-5636,
Keller Williams Marquee
Bought with:
Abigail Delehanty, 475.176400
Tarrant and Harman Real Estate and Auction Co
Source: MARIS,MLS#: 24005935 Originating MLS: Southwestern Illinois Board of REALTORS
Originating MLS: Southwestern Illinois Board of REALTORSFacts & features
Interior
Bedrooms & bathrooms
- Bedrooms: 3
- Bathrooms: 3
- Full bathrooms: 3
- Main level bathrooms: 2
- Main level bedrooms: 3
Primary bedroom
- Features: Floor Covering: Carpeting, Wall Covering: Some
- Level: Main
- Area: 255
- Dimensions: 17x15
Bedroom
- Features: Floor Covering: Carpeting, Wall Covering: Some
- Level: Main
- Area: 143
- Dimensions: 13x11
Bedroom
- Features: Floor Covering: Carpeting, Wall Covering: Some
- Level: Main
- Area: 117
- Dimensions: 13x9
Primary bathroom
- Features: Floor Covering: Carpeting, Wall Covering: Some
- Level: Main
- Area: 221
- Dimensions: 17x13
Bathroom
- Features: Floor Covering: Carpeting, Wall Covering: None
- Level: Main
- Area: 88
- Dimensions: 11x8
Bathroom
- Features: Floor Covering: Ceramic Tile, Wall Covering: None
- Level: Lower
- Area: 50
- Dimensions: 10x5
Bonus room
- Features: Floor Covering: Carpeting, Wall Covering: None
- Level: Lower
- Area: 143
- Dimensions: 13x11
Bonus room
- Features: Floor Covering: Carpeting, Wall Covering: None
- Level: Lower
- Area: 165
- Dimensions: 15x11
Kitchen
- Features: Floor Covering: Ceramic Tile, Wall Covering: Some
- Level: Main
- Area: 288
- Dimensions: 18x16
Laundry
- Features: Floor Covering: Carpeting, Wall Covering: Some
- Level: Main
- Area: 48
- Dimensions: 8x6
Living room
- Features: Floor Covering: Wood, Wall Covering: Some
- Level: Main
- Area: 540
- Dimensions: 27x20
Other
- Features: Floor Covering: Wood, Wall Covering: Some
- Level: Main
- Area: 120
- Dimensions: 12x10
Recreation room
- Features: Floor Covering: Carpeting, Wall Covering: None
- Level: Lower
- Area: 1131
- Dimensions: 39x29
Heating
- Natural Gas, Forced Air
Cooling
- Attic Fan, Ceiling Fan(s), Central Air, Electric
Appliances
- Included: Gas Water Heater, Water Softener Rented, Dishwasher, Disposal, Down Draft, Cooktop, Dryer, Gas Range, Gas Oven, Stainless Steel Appliance(s), Trash Compactor, Washer, Water Softener
- Laundry: Main Level
Features
- Entrance Foyer, Open Floorplan, Special Millwork, Vaulted Ceiling(s), Walk-In Closet(s), Bar, Kitchen/Dining Room Combo, Double Vanity, Lever Faucets, Separate Shower, Breakfast Bar, Kitchen Island, Eat-in Kitchen, Solid Surface Countertop(s)
- Flooring: Carpet, Hardwood
- Doors: Panel Door(s), French Doors, Pocket Door(s), Sliding Doors
- Windows: Bay Window(s), Insulated Windows, Window Treatments
- Basement: Sump Pump
- Number of fireplaces: 2
- Fireplace features: Recreation Room, Basement, Living Room, Blower Fan, Circulating, Ventless
Interior area
- Total structure area: 4,093
- Total interior livable area: 4,093 sqft
- Finished area above ground: 2,254
- Finished area below ground: 1,839
Property
Parking
- Total spaces: 3
- Parking features: Attached, Garage, Garage Door Opener, Storage, Workshop in Garage
- Attached garage spaces: 3
Features
- Levels: One
- Patio & porch: Patio, Covered
- Exterior features: Barbecue
Lot
- Size: 0.66 Acres
- Dimensions: 183 x 120 x 214 x 139
- Features: Corner Lot, Level
Details
- Parcel number: 192082515401018
- Special conditions: Standard
Construction
Type & style
- Home type: SingleFamily
- Architectural style: Ranch,Craftsman,Traditional
- Property subtype: Single Family Residence
Materials
- Brick Veneer, Stone Veneer
Condition
- Year built: 1996
Utilities & green energy
- Sewer: Public Sewer
- Water: Public
- Utilities for property: Underground Utilities, Natural Gas Available
Community & HOA
Community
- Security: Security System Owned, Smoke Detector(s)
- Subdivision: Kendall Estates
Location
- Region: Wood River
Financial & listing details
- Price per square foot: $95/sqft
- Tax assessed value: $442,230
- Annual tax amount: $6,393
- Date on market: 2/2/2024
- Listing terms: Cash,Conventional,FHA,VA Loan
- Ownership: Private
- Road surface type: Concrete
Price history
| Date | Event | Price |
|---|---|---|
| 3/4/2024 | Sold | $390,000$95/sqft |
Source:  MARIS #24005935 Report a problem MARIS #24005935 Report a problem | ||
| 2/3/2024 | Pending sale | $390,000$95/sqft |
Source: MARIS #24005935 Report a problem | ||
| 2/2/2024 | Listed for sale | $390,000$95/sqft |
Source: MARIS #24005935 Report a problem | ||
Public tax history
| Year | Property taxes | Tax assessment |
|---|---|---|
| 2025 | $9,115 +13.3% | $147,410 +8.3% |
| 2024 | $8,041 +5.9% | $136,050 +7.3% |
| 2023 | $7,595 +18.8% | $126,830 +8.3% |
| 2022 | $6,393 -4.8% | $117,060 +7.3% |
| 2021 | $6,712 -1.1% | $109,100 -4.6% |
| 2020 | $6,786 -0.2% | $114,370 +3.1% |
| 2019 | $6,797 | $110,970 +5.2% |
| 2018 | -- | $105,450 |
| 2017 | $7,136 -0.4% | $105,450 +2.4% |
| 2016 | $7,165 | $102,930 +1.1% |
| 2015 | $7,165 | $101,840 |
| 2014 | $7,165 | $101,840 -1.4% |
| 2013 | $7,165 | $103,300 -8.6% |
| 2012 | -- | $113,040 |
| 2011 | -- | $113,040 |
| 2010 | -- | $113,040 +3.8% |
| 2009 | -- | $108,900 +9.7% |
| 2007 | -- | $99,280 +7.5% |
| 2005 | -- | $92,370 +9.8% |
| 2004 | $6,315 +1.9% | $84,140 +13.8% |
| 2003 | $6,198 -1% | $73,910 +3.8% |
| 2002 | $6,260 | $71,220 +5.2% |
| 2001 | -- | $67,710 +4.1% |
| 2000 | $5,594 | $65,030 |
Find assessor info on the county website
Neighborhood: 62095
Nearby homes
- $409,4003 bd3 ba1.9k sqft104 Illini Ln, Wood River, IL 62095Off Market
- $253,5006 bd2 ba1.7k sqft138 Kendall Dr, Wood River, IL 62095Off Market
- $406,9003 bd3 ba2.6k sqft700 Crestview Dr, Wood River, IL 62095Off Market
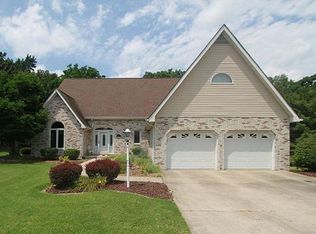
- $408,8005 bd3 ba2.5k sqft704 Crestview Dr, Wood River, IL 62095Off Market
- $461,2005 bd4 ba2.9k sqft101 Illini Ln, Wood River, IL 62095Off Market
- $262,6004 bd2 ba2.2k sqft441 Crestview Dr, Wood River, IL 62095Off Market
- $231,8004 bd2 ba1.6k sqft130 Kendall Dr, Wood River, IL 62095Off Market
- $376,2004 bd3 ba2.3k sqft108 Illini Ln, Wood River, IL 62095Off Market
Nearby schools
GreatSchools rating
- 5/10Central Elementary SchoolGrades: 3-5Distance: 1.5 mi
- 6/10Roxana Junior High SchoolGrades: 6-8Distance: 1.5 mi
- 8/10Roxana Sr High SchoolGrades: 9-12Distance: 1.5 mi
Schools provided by the listing agent
- Elementary: Roxana Dist 1
- Middle: Roxana Dist 1
- High: Roxana
Source: MARIS. This data may not be complete. We recommend contacting the local school district to confirm school assignments for this home.
Get a cash offer in 3 minutes
Find out how much your home could sell for in as little as 3 minutes with a no-obligation cash offer.
Estimated market value
$442,300
Get a cash offer in 3 minutes
Find out how much your home could sell for in as little as 3 minutes with a no-obligation cash offer.
Estimated market value
$442,300
- Illinois
- Madison County
- Wood River
- 62095
- 701 Crestview Dr
