Welcome Home To 701 Crossfire Ridge Located In the Highly Desirable Hardage Farm Swim Tennis Community & West Side Elementary District. This Thoughtfully Curated 5 Bedroom, 4 Bath Home W/Finished Basement Features 3 Sides Brick, Fresh Interior/Exterior Paint, Refinished Hardwoods Throughout Main, New Carpets, New Garage Doors / Openers, New Deck & Several New Windows. If You're Looking For a Timeless Open Concept Home Beaming With Natural Light This Home Is For You! Gorgeous 2-Story Entry, Front & Rear Stairs, Large Open Living /Dining Rooms, Full Guest Suite Or Office Option On Main, Oversized Kitchen w/Gas Cooktop Island, New Windows, SS appliances, Dbl Ovens, Granite, Coffee / Bar Area, and a Large Open Breakfast Room W/New French Doors Overlooking The Lush Fenced Back Yard & New Deck. The Stunning Family Room Has Soaring Ceilings, Oversized Statement Windows, Brick Fireplace, and Rear Stair Access W/Overlook. The Side Garage Entry is Thoughtfully Designed at Kitchen Level With a Large Laundry/ Mud Room Tucked Away. Upstairs The Primary Suite Features a Deep Tray Ceiling, Large Walk-In Cedar Lined Closet, and Opens To a Luxurious Bath w/Deep Soaking Tub & Beautifully Updated Shower. This Home Has 3 Spacious Secondary Bedrooms Up With Large Closets, Shared Jack & Jill Bath, Plus a Private Ensuite Option. The Basement Boasts a Cozy Media / Game Room W/New LV Flooring, Multiple Storage Areas & Unfinished Space Awaiting Your Personal Touch. At Hardage Farm You Will Enjoy Phenomenal Amenities & an Unbeatable Location Adjacent To Kennesaw Mountain National Park W/Miles of Scenic Trails, 5 Minutes to the Vibrant Marietta Square Known For Great Dining, Shopping, Summer Concerts & Year Round Events. Sellers Will Provide a One Year Choice Home Warranty To Cover All Systems & Appliances For Buyers. Don't Miss This Special Home!
Closed
Zestimate®
$800,000
701 Crossfire Rdg NW, Marietta, GA 30064
5beds
4,300sqft
Single Family Residence
Built in 1992
0.35 Acres Lot
$800,000 Zestimate®
$186/sqft
$4,304 Estimated rent
Home value
$800,000
$752,000 - $856,000
$4,304/mo
Zestimate® history
Owner options
List your home for rent
$4,304/mo
Rent Zestimate®
Find your next renter with Zillow Rental Manager. Plus, with online applications, you can quickly screen prospective tenants – for free.
$4,304/mo
Rent Zestimate®
Refinance and save
$5,758/mo
Est. payment
Refinancing to a lower rate could help reduce your monthly payments and save thousands over the life of the loan.
$5,758/mo
Est. payment
Explore your selling options
Work with a Zillow partner agent
Leverage their expertise and Zillow's premium Showcase listings to get your home seen by more buyers.
Get startedList with your own agent
Get your home in front of millions of buyers by listing it on Zillow.
Learn how to do itSell it yourself
Take full control of how buyers see your home on Zillow by listing For Sale by Owner (FSBO).
List your homeWhat's special
Zillow last checked:
Listing updated:
Listed by:
Kelly Kramb 770-616-0387,
Atlanta Communities
Bought with:
Heather Armstrong, 340953
Atlanta Fine Homes - Sotheby's Int'l
Source: GAMLS,MLS#: 10781423
Facts & features
Interior
Bedrooms & bathrooms
- Bedrooms: 5
- Bathrooms: 4
- Full bathrooms: 4
- Main level bathrooms: 1
- Main level bedrooms: 1
Rooms
- Room types: Laundry
Dining room
- Features: Seats 12+
Kitchen
- Features: Breakfast Bar, Breakfast Room, Kitchen Island, Pantry
Heating
- Central, Forced Air, Natural Gas, Zoned
Cooling
- Ceiling Fan(s), Central Air, Electric, Zoned
Appliances
- Included: Dishwasher, Disposal, Double Oven, Dryer, Microwave, Refrigerator
- Laundry: Mud Room
Features
- Double Vanity, High Ceilings, Split Bedroom Plan, Tray Ceiling(s), Vaulted Ceiling(s), Walk-In Closet(s)
- Flooring: Carpet, Hardwood, Tile
- Windows: Double Pane Windows, Window Treatments
- Basement: Daylight,Finished
- Attic: Pull Down Stairs
- Number of fireplaces: 1
- Fireplace features: Factory Built, Family Room, Gas Starter
- Common walls with other units/homes: No Common Walls
Interior area
- Total structure area: 4,300
- Total interior livable area: 4,300 sqft
- Finished area above ground: 3,660
- Finished area below ground: 640
Property
Parking
- Total spaces: 2
- Parking features: Attached, Garage, Kitchen Level, Parking Pad, Side/Rear Entrance
- Has attached garage: Yes
- Has uncovered spaces: Yes
Features
- Levels: Two
- Stories: 2
- Patio & porch: Deck, Patio
- Fencing: Back Yard
- Waterfront features: No Dock Or Boathouse
- Body of water: None
Lot
- Size: 0.35 Acres
- Features: Open Lot, Sloped
Details
- Parcel number: 20028200730
Construction
Type & style
- Home type: SingleFamily
- Architectural style: Brick 3 Side,Traditional
- Property subtype: Single Family Residence
Materials
- Brick, Other
- Roof: Composition
Condition
- Resale
- New construction: No
- Year built: 1992
Details
- Warranty included: Yes
Utilities & green energy
- Sewer: Public Sewer
- Water: Public
- Utilities for property: Cable Available, Electricity Available, Natural Gas Available, Phone Available, Sewer Available, Underground Utilities, Water Available
Green energy
- Energy efficient items: Insulation, Water Heater
Community & HOA
Community
- Features: Clubhouse, Playground, Pool, Sidewalks, Street Lights, Tennis Court(s), Walk To Schools, Near Shopping
- Security: Security System, Smoke Detector(s)
- Subdivision: Hardage Farm
HOA
- Has HOA: Yes
- Services included: Insurance, Reserve Fund, Swimming, Tennis
- HOA fee: $775 annually
Location
- Region: Marietta
Financial & listing details
- Price per square foot: $186/sqft
- Annual tax amount: $1,103
- Date on market: 6/24/2026
- Cumulative days on market: 16 days
- Listing agreement: Exclusive Right To Sell
- Listing terms: Cash,Conventional
- Electric utility on property: Yes
Price history
| Date | Event | Price |
|---|---|---|
| 7/30/2026 | Sold | $800,000+3.2%$186/sqft |
Source:  GAMLS #10781423 Report a problem GAMLS #10781423 Report a problem | ||
| 7/10/2026 | Pending sale | $775,000$180/sqft |
Source:  FMLS GA #7784556 Report a problem FMLS GA #7784556 Report a problem | ||
| 6/25/2026 | Listed for sale | $775,000$180/sqft |
Source: FMLS GA #7784556 Report a problem | ||
Public tax history
Tax history is unavailable.
Neighborhood: 30064
Nearby homes
- $800,0004 bd4 ba3.6k sqft701 Crossfire Rdg, Marietta, GA 30064Sold
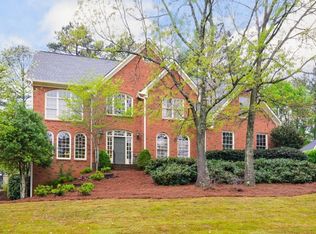
- $800,0004 bd5 ba5.1k sqft691 Crossfire Rdg, Marietta, GA 30064Sold

- $864,6005 bd4 ba3.3k sqft711 Crossfire Rdg, Marietta, GA 30064Off Market
- $742,9005 bd5 ba4.8k sqft690 Stone House Ln, Marietta, GA 30064Off Market

- $787,5004 bd3 ba3.2k sqft681 Crossfire Rdg, Marietta, GA 30064Off Market
- $703,9005 bd4 ba3.4k sqft700 Stone House Ln, Marietta, GA 30064Off Market
- $---- bd-- ba-- sqft681 Crossfire Rdg NW, Marietta, GA 30064Off Market
- $---- bd-- ba-- sqft1851 Kirkmont Dr NW, Marietta, GA 30064Off Market
Nearby schools
GreatSchools rating
- 8/10West Side Elementary SchoolGrades: PK-5Distance: 2.6 mi
- 6/10Marietta Middle SchoolGrades: 7-8Distance: 2.9 mi
- 7/10Marietta High SchoolGrades: 9-12Distance: 1.9 mi
Schools provided by the listing agent
- Elementary: West Side
- Middle: Marietta
- High: Marietta
Source: GAMLS. This data may not be complete. We recommend contacting the local school district to confirm school assignments for this home.
Get a cash offer in 3 minutes
Find out how much your home could sell for in as little as 3 minutes with a no-obligation cash offer.
Estimated market value
$800,000
Get a cash offer in 3 minutes
Find out how much your home could sell for in as little as 3 minutes with a no-obligation cash offer.
Estimated market value
$800,000
- Georgia
- Cobb County
- Marietta
- 30064
- 701 Crossfire Rdg NW
