Skip main navigation
Off market
  • $2,042,200

    701 Crown Meadow Dr, Great Falls, VA 22066

    5beds
    4,748sqft
    SingleFamily
    Built in 1986
    2.18 Acres Lot
    $2,042,200 Zestimate®
    $430/sqft
    $7,665 Estimated rent

    Home value

    $2,042,200

    $1.88M - $2.21M

    $7,665/mo

    Zestimate® history
    Loading
    Loading...

    Owner options

    List your home for rent

    $7,665/mo

    Rent Zestimate®

    Find your next renter with Zillow Rental Manager. Plus, with online applications, you can quickly screen prospective tenants – for free.

    Learn more

    $7,665/mo

    Rent Zestimate®

    Refinance and save

    $12,726/mo

    Est. payment

    Refinancing to a lower rate could help reduce your monthly payments and save thousands over the life of the loan.

    See today's rates

    $12,726/mo

    Est. payment

    Explore your selling options

    Work with a Zillow partner agent

    Leverage their expertise and Zillow's premium Showcase listings to get your home seen by more buyers.

    Get started

    List with your own agent

    Get your home in front of millions of buyers by listing it on Zillow.

    Learn how to do it

    Sell it yourself

    Take full control of how buyers see your home on Zillow by listing For Sale by Owner (FSBO).

    List your home

    What's special

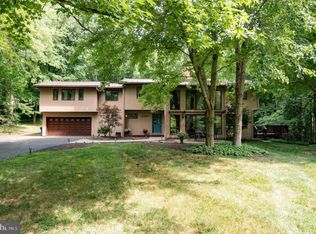
    All-brick estate nestled among trees with sculpted gardens, a custom Pergola, and a resort style swimming pool! Appointments include a spacious floorplan, grand foyer, formal den/study, living and dining rooms, a magnificent family room with stone accents, an updated gourmet kitchen with breakfast area and separate bar, oversized mudroom and entrance to the large pool viewing deck with room for outdoor dining. The upper level features a lovely owner s suite with pool and landscape views, an En Suite Bedroom and two additional bedrooms joined by a Jack & Jill bath. The walk-out lower level boasts plenty of room for entertaining with a huge recreation room, wet bar, exercise room and full bath.Main Level Two-story Foyer offers an elegant chandelier, marble flooring, wainscoting detail along staircase, lit display nooks and two coat closets Formal Living Room provides hardwood flooring, two half-circle casement windows, rich crown molding, formal fireplace and recessed lighting Spacious Dining Room features hardwood flooring, rich crown molding and ceiling rose and a large Turret bay window Gourmet Kitchen offers plenty of room for cooking or entertaining and tons of cabinet space, also features granite counters with a tile backsplash, ceramic tile flooring, a center island with sink and recessed lighting. Top-of-the-line appliances include a Viking 6 burner professional cooktop/oven with updraft ventilation, a Kitchen Aid dishwasher, Thermador heating drawer, GE microwave and a matching wood paneled refrigerator Morning/Breakfast Room directly off kitchen offers ceramic tile flooring a large bay window, French door to deck and elegant chandelier. Also offers a breakfast bar with granite counters, storage cabinetry and sinkFeatures of this Fine Home continued Magnificent Family Room features hardwood flooring, a deep bay window, recessed lighting and a Hunt-country stone fireplace Powder Room offers marble flooring, vanity, ceiling pendant and luxurious wall paper

    This property is off market, which means it's not currently listed for sale or rent on Zillow. This may be different from what's available on other websites or public sources.
    Facts & features

    Interior

    Bedrooms & bathrooms
    • Bedrooms: 5
    • Bathrooms: 5
    • Full bathrooms: 4
    • 1/2 bathrooms: 1
    Heating
    • Forced air, Heat pump, Gas
    Cooling
    • Central
    Appliances
    • Included: Dishwasher, Dryer, Garbage disposal, Microwave, Range / Oven, Refrigerator, Washer
    Features
    • Flooring: Tile, Hardwood
    • Basement: Finished
    • Has fireplace: Yes
    Interior area
    • Total interior livable area: 4,748 sqft

    Property

    Parking
    • Parking features: Garage - Attached
    Features
    • Exterior features: Brick
    • Has spa: Yes
    Lot
    • Size: 2.18 Acres
    Details
    • Parcel number: 0062090029

    Construction

    Type & style
    • Home type: SingleFamily
    Materials
    • brick
    • Roof: Composition
    Condition
    • Year built: 1986

    Community & HOA

    Location
    • Region: Great Falls

    Financial & listing details

    • Price per square foot: $430/sqft
    • Tax assessed value: $1,649,970
    • Annual tax amount: $19,074

    Price history

    DateEventPrice
    8/30/2010Sold$1,200,000-7.3%$253/sqft
    Source: Public Record Report a problem
    7/7/2010Pending sale$1,295,000$273/sqft
    Source: Long & Foster Real Estate #FX7342309 Report a problem
    6/3/2010Price change$1,295,000-7.4%$273/sqft
    Source: Long & Foster Real Estate, Inc. #FX7342309 Report a problem
    5/21/2010Listed for sale$1,399,000$295/sqft
    Source: Long & Foster, Realtors Report a problem

    Public tax history

    YearProperty taxesTax assessment
    2025$19,074 +4.9%$1,649,970 +5.2%
    2024$18,176 +6.2%$1,568,950 +3.4%
    2023$17,120 +7.3%$1,517,030 +8.7%
    2022$15,957 $1,395,480 +12.2%
    2021-- $1,244,070 +1.7%
    2020$14,477 +1.7%$1,223,270 +1.7%
    2019$14,238 0%$1,203,080 0%
    2018$14,241 +1.9%$1,203,310
    2017$13,970 -4.1%$1,203,310 -4.3%
    2016$14,566 +5.8%$1,257,290 +1.9%
    2015$13,764 +3.1%$1,233,360 +2.9%
    2014$13,345 $1,198,490 +3.9%
    2013-- $1,153,750 +3.5%
    2012-- $1,114,500 +0.5%
    2011-- $1,108,480 -8.3%
    2010-- $1,208,270 -5.7%
    2009-- $1,281,210 -4.2%
    2008-- $1,337,790 -0.1%
    2007-- $1,339,250 +67.4%
    2003-- $800,000 +8.1%
    2002-- $740,000 +9.9%
    2001-- $673,390
    Find assessor info on the county website

    Neighborhood: 22066

    Nearby schools

    GreatSchools rating
    Schools provided by the listing agent
    • Elementary: FORESTVILLE
    • Middle: COOPER
    • High: LANGLEY
    • District: FAIRFAX CO PBLC SCHS

    Source: The MLS. This data may not be complete. We recommend contacting the local school district to confirm school assignments for this home.

    Get a cash offer in 3 minutes
    Find out how much your home could sell for in as little as 3 minutes with a no-obligation cash offer.
    Estimated market value
    $2,042,200
    Get a cash offer in 3 minutes
    Find out how much your home could sell for in as little as 3 minutes with a no-obligation cash offer.
    Estimated market value
    $2,042,200