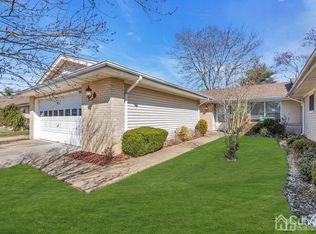
Magnificently renovated Masterlodge II model in the highly sought after Clearbrook community of Monroe Township offering exceptional curb appeal with full brick front and two car garage. This stunning home features luxury vinyl wood flooring throughout and a bright, open floor plan perfect for today's lifestyle. Spacious living room and dining room provide an ideal setting for both everyday living and entertaining. The newly renovated gourmet kitchen showcases custom white cabinetry, gleaming granite countertops, stainless steel appliances and designer finishes. This unique model offers two primary suites each with their own beautifully updated en-suite bathrooms featuring custom vanities and stylish finishes providing ultimate comfort and privacy. Sliding glass doors lead to a rear patio perfect for relaxing or entertaining outdoors. Enjoy resort style living in this premier gated community featuring 24 hour security, private 9 hole golf course, two outdoor pools, tennis courts, pickleball, shuffleboard, a 25,000 sq ft clubhouse with countless amenities and an on-site emergency medical facility with registered nurse. Conveniently located near shopping, dining and major transportation. Don't miss this exceptional opportunity!
Sold for $455,000
Zillow last checked:
Listing updated:
Source: All Jersey MLS,MLS#: 2613047R
Price history
| Date | Event | Price |
|---|---|---|
| 9/16/2026 | Sold | $455,000-0.9% |
Source:  All Jersey MLS #2613047R Report a problem All Jersey MLS #2613047R Report a problem | ||
| 7/24/2026 | Contingent | $459,000 |
Source: All Jersey MLS #2613047R Report a problem | ||
| 7/24/2026 | Pending sale | $459,000 |
Source:  MoreMLS #22610093 Report a problem MoreMLS #22610093 Report a problem | ||
| 6/5/2026 | Price change | $459,000-2.1% |
Source: MoreMLS #22610093 Report a problem | ||
| 5/21/2026 | Price change | $469,000-2.1% |
Source: MoreMLS #22610093 Report a problem | ||
| 4/13/2026 | Listed for sale | $479,000 |
Source: All Jersey MLS #2613047R Report a problem | ||
Nearby homes
Get a cash offer in 3 minutes
Find out how much your home could sell for in as little as 3 minutes with a no-obligation cash offer.
Estimated market value
$455,100
