This beautiful 4-bedroom, 3-bathroom home offers 2,092 square feet of stylish living with a peaceful water view of the creek from the back patio.
Inside, the open floor plan is filled with natural light, creating a welcoming space that’s perfect for both everyday living and entertaining. The kitchen stands out with quartz countertops, stainless steel appliances, a spacious island with breakfast bar, custom backsplash, and plenty of storage.
The primary suite is a truly great space to relax with dual sinks, a separate tiled shower, soaking tub, and large walk-in closet. Three additional bedrooms and two more full bathrooms provide ample space for family and guests.
From relaxing evenings by the creek to gatherings in the open living areas, this home combines comfort, style, and functionality in one inviting package. Home has a water filtration system that has a small separate note could stay if buyer wants or can be taken by seller. Schedule your showing today!
Sold
Price Unknown
701 Crozier Dr, Bossier City, LA 71111
4beds
2,092sqft
Single Family Residence
Built in 2023
7,971 Square Feet Lot
$320,600 Zestimate®
$--/sqft
$2,401 Estimated rent
Home value
$320,600
$279,000 - $369,000
$2,401/mo
Zestimate® history
Owner options
List your home for rent
$2,401/mo
Rent Zestimate®
Find your next renter with Zillow Rental Manager. Plus, with online applications, you can quickly screen prospective tenants – for free.
$2,401/mo
Rent Zestimate®
Refinance and save
$300/mo
Est. payment
Refinancing to a lower rate could help reduce your monthly payments and save thousands over the life of the loan.
$300/mo
Est. payment
Explore your selling options
Work with a Zillow partner agent
Leverage their expertise and Zillow's premium Showcase listings to get your home seen by more buyers.
Get startedList with your own agent
Get your home in front of millions of buyers by listing it on Zillow.
Learn how to do itSell it yourself
Take full control of how buyers see your home on Zillow by listing For Sale by Owner (FSBO).
List your homeWhat's special
Plenty of storageOpen floor planPrimary suiteStainless steel appliancesCustom backsplashQuartz countertopsLarge walk-in closet
Zillow last checked:
Listing updated:
Listed by:
Jessica Frye 0995707451 318-213-1555,
Keller Williams Northwest 318-213-1555
Bought with:
Leslie Hankins
Berkshire Hathaway HomeServices Ally Real Estate
Source: NTREIS,MLS#: 21053925
Facts & features
Interior
Bedrooms & bathrooms
- Bedrooms: 4
- Bathrooms: 3
- Full bathrooms: 3
Primary bedroom
- Level: First
- Dimensions: 1 x 1
Living room
- Level: First
- Dimensions: 1 x 1
Heating
- Central
Cooling
- Central Air, Ceiling Fan(s)
Appliances
- Included: Dishwasher, Disposal, Gas Range
- Laundry: Laundry in Utility Room
Features
- Open Floorplan, Pantry
- Flooring: Ceramic Tile
- Has basement: No
- Has fireplace: No
Interior area
- Total interior livable area: 2,092 sqft
Property
Parking
- Total spaces: 2
- Parking features: Driveway, Garage Faces Front, Garage, Garage Door Opener
- Attached garage spaces: 2
- Has uncovered spaces: Yes
Features
- Levels: One
- Stories: 1
- Patio & porch: Covered
- Pool features: None
- On waterfront: Yes
- Waterfront features: Creek
Lot
- Size: 7,971 Square Feet
- Features: Cul-De-Sac
Details
- Parcel number: 207336
Construction
Type & style
- Home type: SingleFamily
- Architectural style: Detached
- Property subtype: Single Family Residence
Condition
- Year built: 2023
Utilities & green energy
- Sewer: Public Sewer
- Water: Public
- Utilities for property: Sewer Available, Water Available
Community & HOA
Community
- Subdivision: Willow Heights
HOA
- Has HOA: Yes
- Services included: All Facilities
- HOA fee: $300 annually
- HOA name: Community Management
- HOA phone: 225-503-2648
Location
- Region: Bossier City
Financial & listing details
- Tax assessed value: $292,264
- Annual tax amount: $2,719
- Date on market: 9/12/2025
- Cumulative days on market: 17 days
- Exclusions: both refrigerators, all cameras, doorbell camera, water filtration system, washer and dryer,
Price history
| Date | Event | Price |
|---|---|---|
| 10/30/2025 | Sold | -- |
Source: NTREIS #21053925 Report a problem | ||
| 9/30/2025 | Pending sale | $315,000$151/sqft |
Source: NTREIS #21053925 Report a problem | ||
| 9/12/2025 | Listed for sale | $315,000+6.9%$151/sqft |
Source: NTREIS #21053925 Report a problem | ||
| 12/7/2023 | Sold | -- |
Source: NTREIS #20458017 Report a problem | ||
| 10/18/2023 | Pending sale | $294,775$141/sqft |
Source: NTREIS #20458017 Report a problem | ||
Public tax history
| Year | Property taxes | Tax assessment |
|---|---|---|
| 2025 | $2,691 -1% | $29,226 |
| 2024 | $2,719 +103273% | $29,226 +146030% |
| 2023 | $3 | $20 |
Find assessor info on the county website
Neighborhood: 71111
Nearby homes
- $--4 bd3 ba1.8k sqft703 Crozier Dr, Bossier City, LA 71111Sold
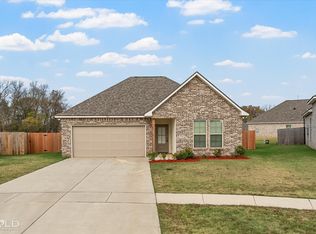
- $--3 bd2 ba1.9k sqft705 Crozier Dr, Bossier City, LA 71111Sold

- $--3 bd2 ba1.7k sqft310 Hendry Dr, Bossier City, LA 71111Sold
- $--3 bd2 ba1.6k sqft716 Crozier Dr, Bossier City, LA 71111Sold

- $--4 bd3 ba2k sqft303 Hendry Dr, Bossier City, LA 71111Sold
- $--3 bd2 ba1.8k sqft305 Hendry Dr, Bossier City, LA 71111Sold
- $--3 bd2 ba1.8k sqft312 Hendry Dr, Bossier City, LA 71111Sold
- $--3 bd2 ba1.6k sqft710 Crozier Dr, Bossier City, LA 71111Sold
Nearby schools
GreatSchools rating
- 10/10Legacy Elementary SchoolGrades: K-4Distance: 1.7 mi
- 9/10Benton High SchoolGrades: 8-12Distance: 2 mi
- 7/10Benton Intermediate SchoolGrades: 5-6Distance: 3.7 mi
Schools provided by the listing agent
- District: Bossier PSB
Source: NTREIS. This data may not be complete. We recommend contacting the local school district to confirm school assignments for this home.
Sell for more on Zillow
Get a Zillow Showcase℠ listing at no additional cost and you could sell for .
$320,600
2% more
+$6,412
With Zillow Showcase(estimated)
$327,012
- Louisiana
- Bossier Parish
- Bossier City
- 71111
- 701 Crozier Dr
Nearby cities
Nearby zip codes
Other Bossier City Topics
