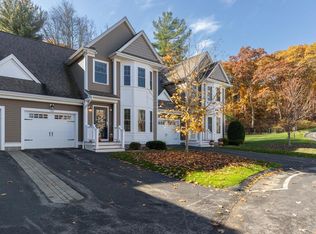
Gorgeous End unit! 1 of 3 units that backs up to conservation. Amazing townhouse with open floor plan, 9 foot ceilings, all wood and tile flooring, no carpets! Featuring gorgeous chef gourmet kitchen with granite countertops, gas stove, beautiful center island. Dishwasher and microwave only a few months old. Refrigerator, washer, and dryer stay. Cozy dining area with bay window. Living/family room with stone surround gas fireplace, sliders out to PRIVATE extended stone patio landscaped area surrounded by trees and conservation. Perfect for entertaining! Laundry room and 1/2 bath on first floor. Upstairs features large main bedroom with triple windows, wood floors, enormous walk-in closet. Full bath with granite double vanity.2nd bedroom with beautiful bay window. Extra bonus room (unfinished) perfect for storing anything or finish for extra living space. Full basement.1 car garage. Fabulous location conveniently located to commuter trains, highways, shopping and restaurants. WELCOME TO CRYSTAL SPRINGS -- you will love living here! All smoke detectors replaced 8/26.
Under contract
Price cut: $15K (8/25)
$525,000
701 Crystal Way #701, Bellingham, MA 02019
2beds
1,624sqft
Condominium, Townhouse
Built in 2015
-- sqft lot
$-- Zestimate®
$323/sqft
$425/mo HOA
What's special
Full basementGranite countertopsOpen floor planEnormous walk-in closetBeautiful center islandGorgeous chef gourmet kitchenGas stove
- 50 days
- 287
- 16
Likely to sell faster than
Zillow last checked:
Listing updated:
Listed by:
Joan Dooney 508-726-2542,
Coldwell Banker Realty - Franklin 508-541-6200
Source: MLS PIN,MLS#: 73560069
Facts & features
Interior
Bedrooms & bathrooms
- Bedrooms: 2
- Bathrooms: 2
- Full bathrooms: 1
- 1/2 bathrooms: 1
Primary bedroom
- Features: Bathroom - Full, Walk-In Closet(s), Flooring - Hardwood, Attic Access
- Level: Second
Bedroom 2
- Features: Closet, Flooring - Hardwood, Window(s) - Bay/Bow/Box
- Level: Second
Dining room
- Features: Flooring - Hardwood, Window(s) - Bay/Bow/Box, Open Floorplan, Wainscoting
- Level: First
Kitchen
- Features: Flooring - Hardwood, Countertops - Stone/Granite/Solid, Kitchen Island, Open Floorplan, Recessed Lighting, Gas Stove
- Level: First
Living room
- Features: Flooring - Hardwood, Slider
- Level: First
Heating
- Forced Air, Natural Gas
Cooling
- Central Air
Appliances
- Included: Range, Dishwasher, Disposal, Microwave, Refrigerator, Washer, Dryer
- Laundry: Flooring - Stone/Ceramic Tile, Electric Dryer Hookup, Washer Hookup, First Floor, In Unit
Features
- Internet Available - Unknown
- Flooring: Wood, Tile
- Windows: Insulated Windows
- Has basement: Yes
- Number of fireplaces: 1
- Fireplace features: Living Room
Interior area
- Total structure area: 1,624
- Total interior livable area: 1,624 sqft
- Finished area above ground: 1,624
Property
Parking
- Total spaces: 2
- Parking features: Attached, Garage Door Opener, Off Street
- Attached garage spaces: 1
- Uncovered spaces: 1
Features
- Patio & porch: Patio
- Exterior features: Patio, Professional Landscaping
Details
- Parcel number: M:0050 B:099B L:0701,4888638
- Zoning: BUS1
Construction
Type & style
- Home type: Townhouse
- Property subtype: Condominium, Townhouse
Materials
- Frame
- Roof: Shingle
Condition
- Year built: 2015
Utilities & green energy
- Electric: 220 Volts
- Sewer: Public Sewer
- Water: Public
- Utilities for property: for Gas Range, for Electric Dryer, Washer Hookup
Community & HOA
Community
- Features: Public Transportation, Shopping, Conservation Area, House of Worship, Public School
HOA
- Services included: Insurance, Maintenance Structure, Road Maintenance, Maintenance Grounds, Snow Removal, Trash, Reserve Funds
- HOA fee: $425 monthly
Location
- Region: Bellingham
Financial & listing details
- Price per square foot: $323/sqft
- Tax assessed value: $491,400
- Annual tax amount: $6,088
- Date on market: 8/14/2026
- Listing terms: Contract
Estimated market value
Not available
Estimated sales range
Not available
Not available
Price history
| Date | Event | Price |
|---|---|---|
| 9/21/2026 | Contingent | $525,000$323/sqft |
Source: MLS PIN #73560069 Report a problem | ||
| 8/25/2026 | Price change | $525,000-2.8%$323/sqft |
Source: MLS PIN #73560069 Report a problem | ||
| 8/6/2026 | Listed for sale | $540,000$333/sqft |
Source: MLS PIN #73560069 Report a problem | ||
Public tax history
Tax history is unavailable.
Monthly payment
Est. payment
Payment breakdown
Explore the cost of this home by adjusting the details. Changes won't be saved.Climate risks
Neighborhood: 02019
Similar homes
- $459,9002 bd3 ba2k sqftOld Stone Bridge Acres, Bellingham, MA 02019For Sale
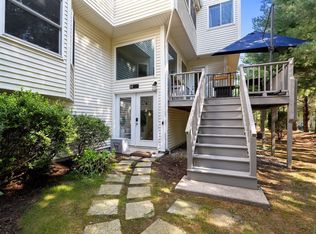 MLS ID #73550437, The Mitchell-Gatto Team, Berkshire Hathaway Home Services Commonwealth Real Estate. MLS PIN
 - $549,9004 bd2 ba1.5k sqft5 Rawson Rd, Bellingham, MA 02019For Sale
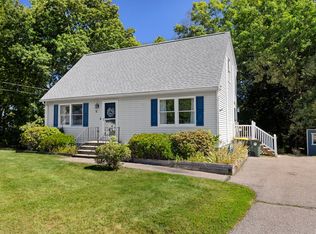 MLS ID #73578598, Daniel Saffer, Dan Saffer. MLS PIN
 - $415,0002 bd2 ba1.2k sqftMaple Brook, Bellingham, MA 02019For Sale
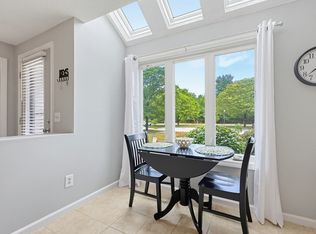 MLS ID #73571330, The Todaro Team, REMAX Executive Realty. MLS PIN
 - $635,0004 bd2 ba1.9k sqft26 Joyce Ln, Bellingham, MA 02019For Sale
 MLS ID #73572963, Catherine Kiernan, Coldwell Banker Realty - Worcester. MLS PIN
