Luxurious Living in Lake Iris: Stunning 5-Bedroom Retreat on Cupcake Ct! Indulge in the epitome of suburban elegance at 701 Cupcake Ct, nestled within the sought-after Lake Iris community of McDonough, GA. This exquisite single-family residence, built in 2019, offers a harmonious blend of modern comfort and classic charm, creating an idyllic haven for discerning home buyers. Step inside to discover a sprawling 4,383 square feet of meticulously designed living space, where every detail has been carefully considered. The home boasts 5 generously sized bedrooms and 3 full bathrooms, providing ample room for family and guests alike. Key highlights include: A grand two-story entrance foyer sets the stage for the home's impressive interior. High ceilings create an airy and expansive atmosphere. A warm and inviting family room features a cozy fireplace, perfect for gatherings. The gourmet kitchen is a chef's dream, complete with an eat-in area, kitchen island, pantry, and solid surface countertops, seamlessly flowing into the family room. Flooring selections of tile and white-washed hardwood planks. Separate dinning room, office, man-cave, living room, den. Luxurious Master Suite: The master bathroom is a true sanctuary, featuring a relaxing soaking tub, over-sized sitting room with fireplace, and other luxurious appointments. Outdoor Oasis: A covered patio provides the perfect space for outdoor entertaining or simply unwinding after a long day. The property sits on a level, private, and wooded lot, offering a serene and tranquil setting. Community Amenities: Residents of Lake Iris enjoy access to fantastic community amenities, including a lake, pool, and tennis courts, fostering a vibrant and active lifestyle. Modern Conveniences: Energy-efficient HVAC and thermostat systems ensure optimal comfort and savings. An attached garage provides convenient parking. Laundry room located on the upper floor. Construction and utilities: The home is constructed with a brick 3 sides exterior. Utilities include public sewer, and underground utilities. Situated in the desirable McDonough area, this home offers convenient access to local schools, shopping, and dining. With easy access to major thoroughfares, commuting is a breeze. The Lake Iris community provides a peaceful retreat while keeping you connected to everything you need. Don't miss this rare opportunity to own a piece of paradise in Lake Iris. Schedule your private showing today and experience the unparalleled luxury and comfort that 701 Cupcake Ct has to offer.
Closed
$540,000
701 Cupcake Ct, McDonough, GA 30252
5beds
5,382sqft
Single Family Residence, Residential
Built in 2018
0.5 Acres Lot
$520,900 Zestimate®
$100/sqft
$3,671 Estimated rent
Home value
$520,900
$469,000 - $583,000
$3,671/mo
Zestimate® history
Owner options
List your home for rent
$3,671/mo
Rent Zestimate®
Find your next renter with Zillow Rental Manager. Plus, with online applications, you can quickly screen prospective tenants – for free.
$3,671/mo
Rent Zestimate®
Refinance and save
$3,973/mo
Est. payment
Refinancing to a lower rate could help reduce your monthly payments and save thousands over the life of the loan.
$3,973/mo
Est. payment
Explore your selling options
Work with a Zillow partner agent
Leverage their expertise and Zillow's premium Showcase listings to get your home seen by more buyers.
Get startedList with your own agent
Get your home in front of millions of buyers by listing it on Zillow.
Learn how to do itSell it yourself
Take full control of how buyers see your home on Zillow by listing For Sale by Owner (FSBO).
List your homeWhat's special
Cozy fireplaceHigh ceilingsTwo-story entrance foyerCovered patioSolid surface countertopsEat-in areaGourmet kitchen
Zillow last checked:
Listing updated:
Listed by:
Will Fassinger,
1 Percent Lists Peach State 678-871-9455
Bought with:
Lando Fields, 403679
Virtual Properties Realty.com
Source: FMLS GA,MLS#: 7545600
Facts & features
Interior
Bedrooms & bathrooms
- Bedrooms: 5
- Bathrooms: 3
- Full bathrooms: 3
- Main level bathrooms: 1
- Main level bedrooms: 1
Rooms
- Room types: Bonus Room, Den, Dining Room, Game Room, Laundry, Loft, Office, Other
Primary bedroom
- Features: Oversized Master, Sitting Room
- Level: Oversized Master, Sitting Room
Bedroom
- Features: Oversized Master, Sitting Room
Primary bathroom
- Features: Double Vanity, Separate Tub/Shower, Soaking Tub
Dining room
- Features: Separate Dining Room
Kitchen
- Features: Cabinets Stain, Kitchen Island, Stone Counters, View to Family Room, Eat-in Kitchen
Heating
- Forced Air
Cooling
- Central Air
Appliances
- Included: Dishwasher, Double Oven, Gas Cooktop, Range Hood, Refrigerator
- Laundry: Laundry Chute
Features
- Entrance Foyer 2 Story, High Ceilings 10 ft Main
- Flooring: Tile, Other, Hardwood
- Windows: Double Pane Windows
- Basement: None
- Number of fireplaces: 2
- Fireplace features: Factory Built
- Common walls with other units/homes: No Common Walls
Interior area
- Total structure area: 5,382
- Total interior livable area: 5,382 sqft
- Finished area above ground: 4,275
- Finished area below ground: 108
Property
Parking
- Total spaces: 2
- Parking features: Attached, Garage
- Attached garage spaces: 2
Accessibility
- Accessibility features: None
Features
- Levels: Two
- Stories: 2
- Patio & porch: Screened
- Exterior features: Other
- Pool features: None
- Spa features: None
- Fencing: None
- Has view: Yes
- View description: Neighborhood
- Waterfront features: None
- Body of water: None
Lot
- Size: 0.5 Acres
- Features: Back Yard, Corner Lot
Details
- Additional structures: Shed(s)
- Parcel number: 110C01225000
- Other equipment: None
- Horse amenities: None
Construction
Type & style
- Home type: SingleFamily
- Architectural style: Traditional
- Property subtype: Single Family Residence, Residential
Materials
- Brick, Brick 3 Sides
- Foundation: Concrete Perimeter
- Roof: Composition
Condition
- Resale
- New construction: No
- Year built: 2018
Utilities & green energy
- Electric: Other, 220 Volts
- Sewer: Public Sewer
- Water: Public
- Utilities for property: Underground Utilities
Green energy
- Energy efficient items: None
- Energy generation: None
Community & HOA
Community
- Features: Homeowners Assoc, Sidewalks
- Security: Fire Alarm, Smoke Detector(s)
- Subdivision: Lake Iris
HOA
- Has HOA: Yes
- Services included: Reserve Fund
- HOA fee: $575 annually
Location
- Region: Mcdonough
Financial & listing details
- Price per square foot: $100/sqft
- Tax assessed value: $575,600
- Annual tax amount: $8,339
- Date on market: 3/21/2025
- Cumulative days on market: 16 days
- Road surface type: Paved, Asphalt
Price history
| Date | Event | Price |
|---|---|---|
| 5/7/2025 | Sold | $540,000-1.8%$100/sqft |
Source:  FMLS GA #7545600 Report a problem FMLS GA #7545600 Report a problem | ||
| 4/21/2025 | Pending sale | $550,000$102/sqft |
Source: FMLS GA #7545600 Report a problem | ||
| 3/21/2025 | Listed for sale | $550,000+47.6%$102/sqft |
Source: FMLS GA #7545600 Report a problem | ||
| 8/27/2019 | Sold | $372,505$69/sqft |
Source:  GAMLS #8521106 Report a problem GAMLS #8521106 Report a problem | ||
| 8/6/2019 | Price change | $372,505-0.8%$69/sqft |
Source: D.R. Horton - Atlanta East Report a problem | ||
| 7/30/2019 | Price change | $375,505+0.5%$70/sqft |
Source: D.R. Horton - Atlanta East Report a problem | ||
| 7/20/2019 | Listed for sale | $373,505$69/sqft |
Source: D.R. Horton - Atlanta East Report a problem | ||
Public tax history
| Year | Property taxes | Tax assessment |
|---|---|---|
| 2025 | $9,194 +10.3% | $230,240 +10.9% |
| 2024 | $8,339 +5.3% | $207,560 +1.2% |
| 2023 | $7,916 +9.9% | $205,000 +9.9% |
| 2022 | $7,206 +26.2% | $186,480 +26.5% |
| 2021 | $5,708 +2.9% | $147,440 +2.9% |
| 2020 | $5,547 +231.1% | $143,240 +238.5% |
| 2019 | $1,675 | $42,320 +151.9% |
| 2018 | -- | $16,800 +6.3% |
| 2016 | $696 | $15,800 |
Find assessor info on the county website
Neighborhood: 30252
Nearby homes
- $473,5004 bd4 ba3.5k sqft616 Brubeck Way, McDonough, GA 30252Off Market

- $523,1004 bd4 ba4.6k sqft705 Cupcake Ct, McDonough, GA 30252Off Market

- $500,6005 bd3 ba4.3k sqft620 Brubeck Way, McDonough, GA 30252Off Market
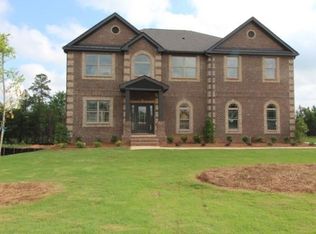
- $413,6005 bd4 ba3.1k sqft700 Cupcake Ct, McDonough, GA 30252Off Market
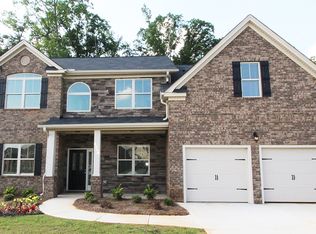
- $473,1005 bd4 ba4.1k sqft709 Cupcake Ct, McDonough, GA 30252Off Market
- $510,0005 bd4 ba4.1k sqft621 Brubeck Way, McDonough, GA 30252Off Market
- $450,4005 bd4 ba3.1k sqft708 Cupcake Ct, McDonough, GA 30252Off Market
- $475,9005 bd3 ba4.3k sqft704 Cupcake Ct, McDonough, GA 30252Off Market
Nearby schools
GreatSchools rating
- 3/10Tussahaw Elementary SchoolGrades: PK-5Distance: 1.1 mi
- 5/10Henry County Middle SchoolGrades: 6-8Distance: 2.7 mi
- 2/10McDonough High SchoolGrades: 9-12Distance: 2.6 mi
Schools provided by the listing agent
- Elementary: Tussahaw
- High: McDonough
Source: FMLS GA. This data may not be complete. We recommend contacting the local school district to confirm school assignments for this home.
Get a cash offer in 3 minutes
Find out how much your home could sell for in as little as 3 minutes with a no-obligation cash offer.
Estimated market value
$520,900
Get a cash offer in 3 minutes
Find out how much your home could sell for in as little as 3 minutes with a no-obligation cash offer.
Estimated market value
$520,900
- Georgia
- Henry County
- McDonough
- 30252
- 701 Cupcake Ct
Nearby cities
Nearby zip codes
Other McDonough Topics
