THE BEST OF DOWNTOWN MOBILE LIVING: Experience downtown living in the highly sought-after Carriage Works community, ideally located at the corner of Dauphin Street and Washington Avenue. Situated along the iconic Mardi Gras parade route, this townhouse-style condominium places you just moments from Mobile's vibrant dining, entertainment, museums, waterfront attractions, and the exciting new downtown arena development. Enjoy the festivities from your own private balcony overlooking the parade route, or take advantage of the convenience of gated parking, a private two-car garage, and both front and rear private entrances. Inside, this beautifully maintained townhome blends historic character with modern updates. The kitchen and bathrooms have been tastefully renovated, while recent improvements include interior paint, carpet, lighting, and plumbing fixtures. Additional features include high ceilings, elegant crown molding, and sound-reducing windows that provide a peaceful retreat in the heart of the city.Buyer to verify all information deemed important during the due diligence period. 6 MONTHS HOA DUES PAID BY SELLER WITH ACCEPTABLE OFFER! Buyer to verify all information during due diligence.
Active
Price cut: $10K (7/2)
$459,000
701 Dauphin St Ste A, Mobile, AL 36602
2beds
1,916sqft
Condominium, Residential, Townhouse
Built in 2008
0.33 Acres Lot
$441,300 Zestimate®
$240/sqft
$646/mo HOA
What's special
- 168 days |
- 356 |
- 11 |
Zillow last checked:
Listing updated:
Listed by:
Heather O'shea 251-234-9534,
Bayside Real Estate Group
Source: GCMLS,MLS#: 7714488
Facts & features
Interior
Bedrooms & bathrooms
- Bedrooms: 2
- Bathrooms: 3
- Full bathrooms: 2
- 1/2 bathrooms: 1
Heating
- Central
Cooling
- Central Air
Appliances
- Included: Dishwasher, Disposal, Gas Cooktop, Gas Water Heater, Microwave, Refrigerator
- Laundry: Laundry Room
Features
- Double Vanity, High Ceilings 9 ft Lower, High Ceilings 9 ft Main, High Ceilings 9 ft Upper
- Flooring: Carpet, Ceramic Tile, Hardwood
- Basement: None
- Has fireplace: No
- Fireplace features: None
Interior area
- Total structure area: 1,916
- Total interior livable area: 1,916 sqft
Video & virtual tour
Property
Parking
- Total spaces: 1
- Parking features: Garage, On Street, Parking Lot, Unassigned
- Garage spaces: 2
- Has uncovered spaces: Yes
Accessibility
- Accessibility features: None
Features
- Levels: Three Or More
- Patio & porch: Enclosed, Front Porch
- Exterior features: Balcony
- Pool features: None
- Spa features: None
- Fencing: Brick,Fenced,Wrought Iron
- Has view: Yes
- View description: City
- Waterfront features: None
Lot
- Size: 0.33 Acres
- Features: Corner Lot
Details
- Additional structures: None
- Parcel number: 2906400010188009
- Special conditions: Sold As/Is
Construction
Type & style
- Home type: Townhouse
- Architectural style: Townhouse
- Property subtype: Condominium, Residential, Townhouse
Materials
- Brick
- Foundation: Slab
- Roof: Composition
Condition
- Year built: 2008
Utilities & green energy
- Electric: 110 Volts
- Sewer: Public Sewer
- Water: Public
- Utilities for property: Electricity Available, Natural Gas Available, Phone Available, Sewer Available, Water Available
Green energy
- Energy efficient items: None
Community & HOA
Community
- Features: Gated, HOA
- Subdivision: Carriage Works Town Homes
HOA
- Has HOA: Yes
- HOA fee: $646 monthly
Location
- Region: Mobile
Financial & listing details
- Price per square foot: $240/sqft
- Tax assessed value: $407,700
- Annual tax amount: $3,112
- Date on market: 2/3/2026
- Electric utility on property: Yes
- Road surface type: Paved
Estimated market value
$441,300
$419,000 - $463,000
$2,042/mo
Price history
| Date | Event | Price |
|---|---|---|
| 7/2/2026 | Price change | $459,000-2.1%$240/sqft |
Source:  Baldwin Realtors #391328 Report a problem Baldwin Realtors #391328 Report a problem | ||
| 2/4/2026 | Listed for sale | $469,000$245/sqft |
Source:  GCMLS #7714488 Report a problem GCMLS #7714488 Report a problem | ||
| 1/1/2026 | Listing removed | $469,000$245/sqft |
Source: Roberts Brothers #382057 Report a problem | ||
| 11/10/2025 | Price change | $469,000-2.1%$245/sqft |
Source: GCMLS #7611586 Report a problem | ||
| 7/11/2025 | Listed for sale | $479,000+6.4%$250/sqft |
Source: GCMLS #7611586 Report a problem | ||
| 12/4/2024 | Sold | $450,000-5.3%$235/sqft |
Source: Baldwin Realtors #368836 Report a problem | ||
| 10/30/2024 | Pending sale | $475,000$248/sqft |
Source: Baldwin Realtors #368836 Report a problem | ||
| 10/3/2024 | Listed for sale | $475,000+75.9%$248/sqft |
Source: Baldwin Realtors #368836 Report a problem | ||
| 8/2/2018 | Sold | $270,000$141/sqft |
Source: Public Record Report a problem | ||
Public tax history
| Year | Property taxes | Tax assessment |
|---|---|---|
| 2025 | $3,302 +6.1% | $52,000 +6.1% |
| 2024 | $3,112 | $49,000 |
| 2023 | $3,112 +2.1% | $49,000 +2.1% |
| 2022 | $3,048 -9.4% | $48,000 -9.4% |
| 2021 | $3,366 | $53,000 |
| 2020 | $3,366 | $53,000 |
| 2019 | $3,366 -0.2% | $53,000 +12.1% |
| 2018 | $3,372 +12.3% | $47,300 |
| 2017 | $3,004 | $47,300 |
| 2016 | $3,004 -2.8% | $47,300 0% |
| 2013 | $3,090 | $47,320 |
Find assessor info on the county website
Monthly payment
Est. payment
Payment breakdown
Explore the cost of this home by adjusting the details. Changes won't be saved.Climate risks
Neighborhood: Central Business District
Nearby schools
GreatSchools rating
- 7/10Florence Howard Elementary SchoolGrades: PK-5Distance: 0.8 mi
- 4/10Calloway Smith Middle SchoolGrades: 6-8Distance: 0.6 mi
- 2/10Ben C Rain High SchoolGrades: 9-12Distance: 5.7 mi
Schools provided by the listing agent
- Elementary: Florence Howard
- Middle: Calloway Smith
- High: Ben C Rain
Source: GCMLS. This data may not be complete. We recommend contacting the local school district to confirm school assignments for this home.
- $311,9002 bd2 ba1.5k sqft709 Dauphin St, Mobile, AL 36602Off Market
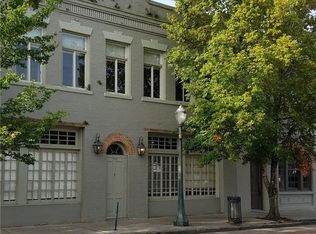
- $204,200-- bd-- ba839 sqft709 Dauphin St, Mobile, AL 36602Off Market

- $333,0002 bd2 ba1.3k sqft709 Dauphin St, Mobile, AL 36602Off Market

- $291,9002 bd2 ba1.3k sqft709 Dauphin St, Mobile, AL 36602Off Market

- $428,5002 bd3 ba1.5k sqft701 Dauphin St STE B, Mobile, AL 36602Off Market
- $1,665,8008 bd11 ba7.6k sqft709 Dauphin St, Mobile, AL 36602Off Market
- $431,6002 bd2 ba2.4k sqft701 Dauphin St STE D, Mobile, AL 36602Off Market
- $435,0782 bd3 ba1.9k sqft701 Dauphin St STE C, Mobile, AL 36602Sold
A local agent can set up tours, give advice and negotiate with sellers.
Similar homes
- $428,0002 bd3 ba1.7k sqft753 Saint Francis St APT 1001A, Mobile, AL 36602For Sale
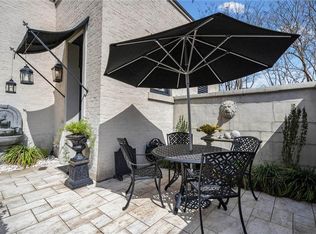 MLS ID #7753321, Jarrett Mccraw, Exp Realty LLC. GCMLS
 - $339,0002 bd2 ba1.4k sqft709 Dauphin St APT 1, Mobile, AL 36602For Sale
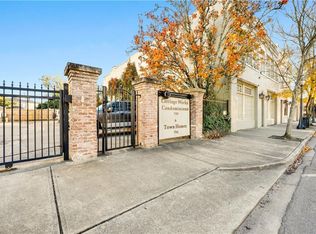 MLS ID #7694684, Mariah Williams, VPR United Real Estate LLC. GCMLS
 - $428,9002 bd3 ba1.8k sqft4559 Old Shell Rd #4559, Mobile, AL 36608For Sale
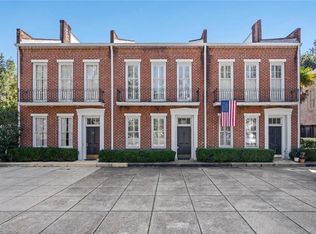 MLS ID #7699542, Chris King, Roberts Brothers TREC. GCMLS
 - $315,0001 bd2 ba1.2k sqft753 Saint Francis St APT 2001B, Mobile, AL 36602For Sale
 MLS ID #7726350, Lillian Courtney, Courtney & Morris Daphne. GCMLS
 - $315,0001 bd2 ba1.2k sqft753 Saint Francis St APT 3001B, Mobile, AL 36602For SaleMLS ID #7670506, Jennifer Francia, Wellhouse Real Estate West LLC. GCMLS
- $419,9003 bd2 ba1.9k sqft1322 Dauphin St, Mobile, AL 36604For SaleMLS ID #7716096, Jay Loper, Sweet Willow Realty. GCMLS
- $419,0004 bd3 ba2.5k sqft1825 Springhill Trce, Mobile, AL 36608For SaleMLS ID #7696461, Laura Reeves, Coastal Alabama Real Estate. GCMLS
- $495,0003 bd3 ba2.5k sqft1508 Dauphin St, Mobile, AL 36604For SaleMLS ID #7729110, Ron Wallace, Roberts Brothers, Inc Malbis. GCMLS
- $525,0003 bd3 ba2.7k sqft1066 Church St, Mobile, AL 36604For SaleMLS ID #7669250, Taylor Russ, eXp Realty Timeless Property Group. GCMLS
- $425,0005 bd4 ba2.2k sqft3933 Radnor Ave, Mobile, AL 36608For SaleMLS ID #7712069, Mia Burmeister-Laws, Cooper & Co Inc.. GCMLS
- $405,0003 bd4 ba2.6k sqft1410 Eslava St, Mobile, AL 36604For SaleMLS ID #7786919, Ashley Lambert, Wellhouse Real Estate West LLC. GCMLS
- $465,0003 bd3 ba2.5k sqft305 Springwood Dr N, Mobile, AL 36608For SaleMLS ID #7721444, Kim Klyce, Roberts Brothers TREC. GCMLS
- $359,0002 bd2 ba1.1k sqft4009 Old Shell Rd APT E12, Mobile, AL 36608For SaleMLS ID #7663388, Sheila Clark, IXL Real Estate LLC. GCMLS
- $329,9002 bd2 ba1.8k sqft101 Bradford Ave, Mobile, AL 36604For SaleMLS ID #7789617, Patti Thornburg, Wellhouse Real Estate West LLC. GCMLS
- $359,9004 bd3 ba2.2k sqft2805 Grant St, Mobile, AL 36606For SaleMLS ID #7796132, Frankie Wink, Legendary Realty,LLC. GCMLS
- $365,0003 bd2 ba1.9k sqft107 Westwood St, Mobile, AL 36606For SaleMLS ID #7800740, Chris Clarke, Roberts Brothers TREC. GCMLS
- $550,0004 bd4 ba2.5k sqft307 West St, Mobile, AL 36604For SaleMLS ID #7769357, Natalie Moore, 1702 Real Estate. GCMLS
- $399,0003 bd3 ba2.5k sqft424 Hounds Run W, Mobile, AL 36608For SaleMLS ID #7786160, Brandy Alidor, Better Homes & Gardens RE Platinum Properties. GCMLS
- $447,0003 bd3 ba2.4k sqft3459 Rue Royal, Mobile, AL 36693For SaleMLS ID #7757911, Karen Mcgill, Real Estate Store. GCMLS
- $424,9004 bd3 ba2.6k sqft511 Wacker Ln N, Mobile, AL 36608For SaleMLS ID #7663869, Annette Oden, Bellator Real Estate LLC Mobile. GCMLS
