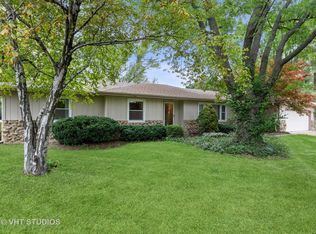
Escape to your private oasis in this gorgeous ranch home, set on an expansive, beautiful double lot encompassing approximately 0.69 acres on a dead-end street. This delightful detached single-family residence spans 1,700 square feet, offering a superb blend of comfort and style. Inside, you'll find 3 generously sized bedrooms and 2 fully renovated bathrooms, highlighted by a serene master suite complete with its own private full bath. The home exudes warmth with beautiful wood floors, a charming brick fireplace, and a refreshing ambiance created by all-new lighting fixtures. The heart of the home, the kitchen, boasts brand-new appliances and a convenient pantry for optimal organization. The full, partially finished basement significantly extends your living and entertainment space, featuring a recreation room (with a pool table!) along with copious storage and a dedicated laundry area. Parking is ample with an attached 2-car garage and an additional carport. For ultimate peace of mind, the home is equipped with a whole-house Kohler generator, Perma-seal system in the basement, and a tankless water heater, providing endless hot water. The yard is also setup with an invisible fence system for the dogs. Enjoy unparalleled convenience with quick access to the tollway and a multitude of nearby shopping and dining options.
Closed
$438,201
701 Deer Ln, Sleepy Hollow, IL 60118
3beds
1,688sqft
Single Family Residence
Built in 1971
0.69 Acres Lot
$395,600 Zestimate®
$260/sqft
$3,052 Estimated rent
Home value
$395,600
$376,000 - $415,000
$3,052/mo
Zestimate® history
Owner options
List your home for rent
$3,052/mo
Rent Zestimate®
Find your next renter with Zillow Rental Manager. Plus, with online applications, you can quickly screen prospective tenants – for free.
$3,052/mo
Rent Zestimate®
Refinance and save
$3,170/mo
Est. payment
Refinancing to a lower rate could help reduce your monthly payments and save thousands over the life of the loan.
$3,170/mo
Est. payment
Explore your selling options
Work with a Zillow partner agent
Leverage their expertise and Zillow's premium Showcase listings to get your home seen by more buyers.
Get startedList with your own agent
Get your home in front of millions of buyers by listing it on Zillow.
Learn how to do itSell it yourself
Take full control of how buyers see your home on Zillow by listing For Sale by Owner (FSBO).
List your homeWhat's special
Charming brick fireplaceFull partially finished basementDead-end streetAdditional carportConvenient pantryCopious storageDedicated laundry area
Zillow last checked:
Listing updated:
Listed by:
Misael Chacon (804)656-5007,
Beycome Brokerage Realty LLC
Bought with:
Kelsey Kersjes
Chicagoland Brokers, Inc.
Source: MRED as distributed by MLS GRID,MLS#: 12614032
Facts & features
Interior
Bedrooms & bathrooms
- Bedrooms: 3
- Bathrooms: 2
- Full bathrooms: 2
Rooms
- Room types: No additional rooms
Primary bedroom
- Features: Bathroom (Full)
- Level: Main
- Area: 210 Square Feet
- Dimensions: 15X14
Bedroom 2
- Level: Main
- Area: 154 Square Feet
- Dimensions: 14X11
Bedroom 3
- Level: Main
- Area: 132 Square Feet
- Dimensions: 12X11
Dining room
- Level: Main
- Area: 143 Square Feet
- Dimensions: 13X11
Family room
- Level: Main
- Area: 247 Square Feet
- Dimensions: 19X13
Kitchen
- Level: Main
- Area: 130 Square Feet
- Dimensions: 13X10
Laundry
- Level: Basement
- Area: 504 Square Feet
- Dimensions: 28X18
Living room
- Level: Main
- Area: 312 Square Feet
- Dimensions: 13X24
Heating
- Forced Air
Cooling
- Central Air
Features
- Basement: Partially Finished,Rec/Family Area,Storage Space,Full
Interior area
- Total structure area: 1,688
- Total interior livable area: 1,688 sqft
Property
Parking
- Total spaces: 2
- Parking features: Yes, Attached, Garage
- Attached garage spaces: 2
Accessibility
- Accessibility features: No Disability Access
Features
- Stories: 1
- Patio & porch: Deck
Lot
- Size: 0.69 Acres
- Dimensions: 359 x 198 x 151
Details
- Parcel number: 0329102020
- Special conditions: Standard
Construction
Type & style
- Home type: SingleFamily
- Property subtype: Single Family Residence
Materials
- Shake Siding
- Foundation: Concrete Perimeter
- Roof: Asphalt
Condition
- New construction: No
- Year built: 1971
Utilities & green energy
- Sewer: Septic Tank
- Water: Public
Community & HOA
HOA
- Services included: None
Location
- Region: Sleepy Hollow
Financial & listing details
- Price per square foot: $260/sqft
- Tax assessed value: $351,294
- Annual tax amount: $8,185
- Date on market: 4/23/2026
- Listing terms: Cash
- Ownership: Fee Simple
Price history
| Date | Event | Price |
|---|---|---|
| 6/1/2026 | Sold | $438,201+9.6%$260/sqft |
Source:  MRED as distributed by MLS GRID #12614032 Report a problem MRED as distributed by MLS GRID #12614032 Report a problem | ||
| 4/23/2026 | Pending sale | $400,000$237/sqft |
Source: MRED as distributed by MLS GRID #12614032 Report a problem | ||
| 4/15/2026 | Listing removed | $400,000$237/sqft |
Source: MRED as distributed by MLS GRID #12614032 Report a problem | ||
| 4/8/2026 | Listed for sale | $400,000+29.9%$237/sqft |
Source: MRED as distributed by MLS GRID #12614032 Report a problem | ||
| 10/28/2021 | Sold | $308,000-0.6%$182/sqft |
Source: MRED as distributed by MLS GRID #11213826 Report a problem | ||
| 9/27/2021 | Listed for sale | $310,000$184/sqft |
Source: MRED as distributed by MLS GRID #11213826 Report a problem | ||
| 9/13/2021 | Contingent | $310,000$184/sqft |
Source: MRED as distributed by MLS GRID #11213826 Report a problem | ||
| 9/9/2021 | Listed for sale | $310,000+42.2%$184/sqft |
Source: MRED as distributed by MLS GRID #11213826 Report a problem | ||
| 9/17/2013 | Sold | $218,000-3.1%$129/sqft |
Source: Berkshire Hathaway HomeServices Koenig Rubloff #08396201_60118 Report a problem | ||
| 8/1/2013 | Pending sale | $225,000$133/sqft |
Source: Unlimited NW LLC #08396201 Report a problem | ||
| 7/18/2013 | Listed for sale | $225,000$133/sqft |
Source: Unlimited NW LLC #08396201 Report a problem | ||
Public tax history
| Year | Property taxes | Tax assessment |
|---|---|---|
| 2024 | $8,186 +4.8% | $117,098 +11.1% |
| 2023 | $7,810 +0.4% | $105,360 +4.5% |
| 2022 | $7,776 +3.2% | $100,813 +5.9% |
| 2021 | $7,532 +1.9% | $95,187 +2.3% |
| 2020 | $7,394 +2.9% | $93,047 +5.3% |
| 2019 | $7,185 -9.3% | $88,330 -5.7% |
| 2018 | $7,920 +4.2% | $93,692 +6.9% |
| 2017 | $7,603 -13.2% | $87,644 -1.2% |
| 2016 | $8,758 | $88,685 +6.7% |
| 2015 | -- | $83,101 +2.8% |
| 2014 | -- | $80,806 -3% |
| 2013 | -- | $83,280 -8.3% |
| 2012 | -- | $90,827 -9.9% |
| 2011 | -- | $100,751 -2.5% |
| 2010 | -- | $103,351 -7.4% |
| 2009 | -- | $111,599 -1% |
| 2008 | -- | $112,726 +4.3% |
| 2007 | -- | $108,130 +1.6% |
| 2006 | -- | $106,375 +2.3% |
| 2005 | -- | $103,953 +25% |
| 2004 | -- | $83,162 +8.1% |
| 2003 | -- | $76,902 +10.1% |
| 2002 | -- | $69,877 +2.1% |
| 2001 | -- | $68,473 +1.4% |
| 2000 | -- | $67,548 |
Find assessor info on the county website
Neighborhood: 60118
Nearby homes
- $---- bd-- ba-- sqft701 Deer Ln, Dundee, IL 60118Off Market
- $6,429-- bd-- ba-- sqft701 Deer Ln, Sleepy hollow, IL 60118Off Market
- $423,0003 bd3 ba2k sqft620 Joy Ln, Dundee, IL 60118Off Market
- $526,4004 bd-- ba2.6k sqft618 Joy Ln, Dundee, IL 60118Off Market
- $387,5003 bd-- ba1.5k sqft705 Deer Ln, Dundee, IL 60118Off Market
- $523,4004 bd3 ba2.7k sqft696 Deer Ln, Sleepy Hollow, IL 60118Off Market
- $537,4004 bd3 ba2.5k sqft694 Deer Ln, Dundee, IL 60118Off Market
- $589,4004 bd3 ba2.5k sqft700 Deer Ln, Dundee, IL 60118Off Market
Nearby schools
GreatSchools rating
- 6/10Sleepy Hollow Elementary SchoolGrades: K-5Distance: 1.3 mi
- 7/10Dundee Middle SchoolGrades: 6-8Distance: 0.9 mi
- NAOak Ridge SchoolGrades: 6-12Distance: 3.2 mi
Schools provided by the listing agent
- District: 300
Source: MRED as distributed by MLS GRID. This data may not be complete. We recommend contacting the local school district to confirm school assignments for this home.
Get a cash offer in 3 minutes
Find out how much your home could sell for in as little as 3 minutes with a no-obligation cash offer.
Estimated market value
$395,600
Get a cash offer in 3 minutes
Find out how much your home could sell for in as little as 3 minutes with a no-obligation cash offer.
Estimated market value
$395,600
- Illinois
- Kane County
- Sleepy Hollow
- 60118
- 701 Deer Ln
Nearby cities
Nearby zip codes
Other Sleepy Hollow Topics
