Skip main navigation
Off market
  • $608,000

    701 Deer Run Ct, Pennington, NJ 08534

    3beds
    2,052sqft
    Townhouse
    Built in ----
    -- sqft lot
    $608,000 Zestimate®
    $296/sqft
    $3,513 Estimated rent

    Home value

    $608,000

    $559,000 - $663,000

    $3,513/mo

    Zestimate® history
    Loading
    Loading...

    Owner options

    List your home for rent

    $3,513/mo

    Rent Zestimate®

    Find your next renter with Zillow Rental Manager. Plus, with online applications, you can quickly screen prospective tenants – for free.

    Learn more

    $3,513/mo

    Rent Zestimate®

    Refinance and save

    $4,283/mo

    Est. payment

    Refinancing to a lower rate could help reduce your monthly payments and save thousands over the life of the loan.

    See today's rates

    $4,283/mo

    Est. payment

    Explore your selling options

    Work with a Zillow partner agent

    Leverage their expertise and Zillow's premium Showcase listings to get your home seen by more buyers.

    Get started

    List with your own agent

    Get your home in front of millions of buyers by listing it on Zillow.

    Learn how to do it

    Sell it yourself

    Take full control of how buyers see your home on Zillow by listing For Sale by Owner (FSBO).

    List your home

    What's special

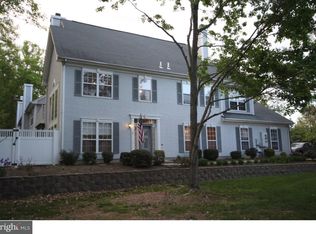
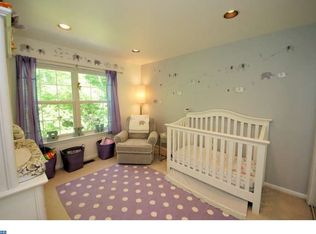
    3 Bedrooms with 2.1 bath and 2 car garage end unit. Located at the end of Deer Run Court tucked away in the popular Brandon Farms! This Move-in ready END UNIT townhome is situated on a select cul-de-sac street and surrounded by woods making it a very private setting. The interior boasts a grand 2-story foyer living room. With floor to ceiling windows, allowing enjoyment of the view, and the serenity of the woods. The main floor has all neutral flooring throughout. Most of the home with neutral color tones throughout. The nicely sized dining room is a great place to gather. The kitchen has white cabinetry and neutral countertops with stainless steel appliances. Private front patio. The modern floor plan allows the flexibility of kitchen into family room entertaining. The white mantel and gas fireplace create a great focal point and gathering room, especially to be enjoyed during cold weather days. Another back door glass slider opens up to your own backyard with privacy fence. Upstairs boasts a master bedroom with vaulted ceiling, and Juliet balcony with a view to the private woods. There are 2 walk-in closets for plenty of storage. The en-suite master bath is appointed with neutral walls and floors and updated vanities and fixtures. Additional 2 bedrooms. Either room would make a great home office. Both bedrooms share a hall bath with updated vanity and neutrally toned appointments. All bedrooms have recessed lighting and ceiling fans. All light fixtures throughout the home have been updated for modern tastes. The spacious 2 car garage is painted, while the main floor laundry room is conveniently located with full cabinets, large sink and modern barn door. The Brandon Farms community offers many amenities including clubhouse, swimming pool in the summer, tennis courts, playground, parks and many walking trails. The location also makes for a convenient location, close to shopping, train station to NYC and Phila, Rte31, Rte 1, I95. Highly rated Hopewell Valley School District.

    This property is off market, which means it's not currently listed for sale or rent on Zillow. This may be different from what's available on other websites or public sources.
    Zillow last checked:

    Listing updated:

    Source: Zillow Rentals

    Facts & features

    Interior

    Bedrooms & bathrooms
    • Bedrooms: 3
    • Bathrooms: 3
    • Full bathrooms: 3
    Heating
    • Forced Air
    Cooling
    • Central Air
    Appliances
    • Included: Dishwasher, Dryer, Microwave, Oven, Refrigerator, Washer
    • Laundry: In Unit
    Features
    • Flooring: Carpet, Hardwood, Tile
    Interior area
    • Total interior livable area: 2,052 sqft

    Property

    Parking
    • Parking features: Attached
    • Has attached garage: Yes
    • Details: Contact manager
    Features
    • Exterior features: Heating system: Forced Air
    Details
    • Parcel number: 0600078 2000018C133

    Construction

    Type & style
    • Home type: Townhouse
    • Property subtype: Townhouse

    Community & neighborhood

    Location
    • Region: Pennington

    HOA & financial

    Other fees
    • Deposit fee: $5,475
    • Pet fee: $50 monthly
    • Pet deposit fee: $350

    Other

    Other facts
    • Available date: 04/01/2025

    Price history

    DateEventPrice
    4/7/2025Listing removed$3,650$2/sqft
    Source: Zillow Rentals Report a problem
    3/18/2025Price change$3,650-5.2%$2/sqft
    Source: Zillow Rentals Report a problem
    3/17/2025Listed for rent$3,850$2/sqft
    Source: Zillow Rentals Report a problem
    1/8/2021Pending sale$399,000$194/sqft
    Source: Bright MLS #NJME303768 Report a problem

    Public tax history

    Tax history is unavailable.

    Neighborhood: 08534

    Nearby schools

    GreatSchools rating
    Get a cash offer in 3 minutes
    Find out how much your home could sell for in as little as 3 minutes with a no-obligation cash offer.
    Estimated market value
    $608,000
    Get a cash offer in 3 minutes
    Find out how much your home could sell for in as little as 3 minutes with a no-obligation cash offer.
    Estimated market value
    $608,000