Skip main navigation
Off market
  • $900,400

    701 Denbigh Chase, Kennett Square, PA 19348

    4beds
    4baths
    2,744sqft
    SingleFamily
    Built in 1985
    1 Acres Lot
    $900,400 Zestimate®
    $328/sqft
    $4,802 Estimated rent

    Home value

    $900,400

    $846,000 - $963,000

    $4,802/mo

    Zestimate® history
    Loading
    Loading...

    Owner options

    List your home for rent

    $4,802/mo

    Rent Zestimate®

    Find your next renter with Zillow Rental Manager. Plus, with online applications, you can quickly screen prospective tenants – for free.

    Learn more

    $4,802/mo

    Rent Zestimate®

    Refinance and save

    $5,712/mo

    Est. payment

    Refinancing to a lower rate could help reduce your monthly payments and save thousands over the life of the loan.

    See today's rates

    $5,712/mo

    Est. payment

    Explore your selling options

    Work with a Zillow partner agent

    Leverage their expertise and Zillow's premium Showcase listings to get your home seen by more buyers.

    Get started

    List with your own agent

    Get your home in front of millions of buyers by listing it on Zillow.

    Learn how to do it

    Sell it yourself

    Take full control of how buyers see your home on Zillow by listing For Sale by Owner (FSBO).

    List your home

    What's special

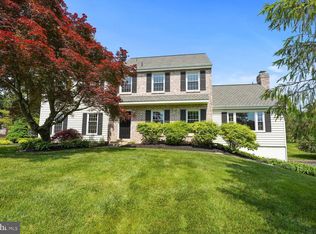
    Welcome to this stunning Traditional Brick Colonial on pristine lot in Denbigh Chase. An entertainer~s paradise inside and out with plenty of room for social distancing in the backyard oasis. This 4 Bedroom 3 ~ bath home is ready for today~s modern family. Renovated Bathrooms, New Carpet, New Kitchen Quartz Counters, New Dishwasher & Microwave, Fresh Paint ~ Pack your bags and move right in! Beautifully remodeled with no attention to detail spared, this home is truly turnkey and impeccably maintained. A spacious open floor plan greets you from the moment you walk into the home. Rich hardwoods dress the floors and the neutral color palette makes this home ideal for any design preference and style of decor. It is easy to envision entertaining in this bright and airy space. Enter this updated home from the beautiful front walk into the formal Foyer with sweeping oak staircase, terra cotta floors and two coat closets. Just off the Foyer through a French Door is the huge front to back Living Room with brick wood burning fireplace adorned with a custom mantel, crown molding adding sophistication and rich hardwood floors. Through another French Door is the heart of the home Kitchen with quartz countertops, solid wood cabinetry (new hardware & freshly painted) subway tile backsplash, peninsula island with seating, new stainless appliances, desk area, walk-in pantry, breakfast area and luxury vinyl flooring. This home is perfect for the seasoned chef or the home baker, with its ample counter space and plenty of storage. Ideal for large gatherings, this space transitions seamlessly to the family room, which is accented by a brick floor to ceiling wood burning fireplace and bathed in natural light. Move over to the lovely Dining Room with elegant chandelier, crown and chair rail moldings plus large front facing windows for natural light. The second floor of the home holds the sizable owner~s suite dressed in grayscale hues, two walk-in closets ~ one with extra vanity, ceiling fan and NEW En suite luxury bath boasting a sleek glass surround shower accented by beautiful tile work, modern vanity and tile flooring. The remaining three bedrooms on this floor are spacious with ceiling fans and large closets all sharing the full hall bath with double vanity. Bonus feature, the upper level Laundry closet is super convenient. The primary living areas of this house hold charm and convenience, but the room to grow and unwind extends even further with the partially finished basement. Really an extra living area with separate entrance, Kitchenette, Full Bath and space that could hold a crowd to take in the big game and a flexible space that can be utilized as an in-home gym, a playroom, or an additional bedroom. Perched on a full acre, level lot that is fenced for privacy and boasts mature landscaping, as well as an extensive deck, and in-ground swimming pool. This home is a must see. Minutes to all that Kennett Square has to offer in dining, entertainment and boutique shopping and part of the award-winning Unionville Chadds Ford School District. 2020-08-07

    This property is off market, which means it's not currently listed for sale or rent on Zillow. This may be different from what's available on other websites or public sources.

    Facts & features

    Interior

    Bedrooms & bathrooms
    • Bedrooms: 4
    • Bathrooms: 4
    Heating
    • Forced air
    Cooling
    • Central
    Features
    • Pantry, Exposed Beams, Kitchenette
    • Basement: Y
    • Has fireplace: Yes
    Interior area
    • Total interior livable area: 2,744 sqft
    • Finished area below ground: 0

    Property

    Parking
    • Total spaces: 2
    • Parking features: Garage - Attached
    Features
    • Exterior features: Vinyl
    • Pool features: Private
    Lot
    • Size: 1 Acres
    Details
    • Parcel number: 6105005501H0
    • Special conditions: Standard

    Construction

    Type & style
    • Home type: SingleFamily
    • Architectural style: Conventional
    Condition
    • Year built: 1985

    Community & neighborhood

    Location
    • Region: Kennett Square
    • Municipality: EAST MARLBOROUGH TWP

    Other

    Other facts
    • Heating: Forced Air
    • FireplaceYN: true
    • GarageYN: true
    • AttachedGarageYN: true
    • HeatingYN: true
    • CoolingYN: true
    • StructureType: Detached
    • ConstructionMaterials: Vinyl Siding, Aluminum Siding
    • StoriesTotal: 2
    • ArchitecturalStyle: Colonial
    • InteriorFeatures: Pantry, Exposed Beams, Kitchenette
    • SpecialListingConditions: Standard
    • ParkingFeatures: Driveway, Attached Garage, Garage Door Opener
    • CoveredSpaces: 2
    • Cooling: Central Air
    • BelowGradeFinishedArea: 0
    • Appliances: Stainless Steel Appliance(s)
    • PoolFeatures: Private
    • Basement: Y
    • MlsStatus: Active
    • Municipality: EAST MARLBOROUGH TWP

    Price history

    DateEventPrice
    9/2/2020Sold$575,000$210/sqft
    Source: Public Record Report a problem
    7/11/2020Pending sale$575,000$210/sqft
    Source: BHHS Fox & Roach Kennett Square Home Marketing Center #PACT501854 Report a problem
    7/9/2020Listed for sale$575,000+38.2%$210/sqft
    Source: BHHS Fox & Roach-Kennett Sq #PACT501854 Report a problem
    7/28/2004Sold$416,000$152/sqft
    Source: Public Record Report a problem

    Public tax history

    YearProperty taxesTax assessment
    2025$2,402 -69.2%$239,050
    2024$7,795 -15.7%$239,050
    2023$9,247 +3.3%$239,050
    2022$8,956 +17.5%$239,050
    2021$7,619 +195.9%$239,050
    2020$2,574 -70.9%$239,050
    2019$8,845 +5.8%$239,050
    2018$8,358 +9899.6%$239,050
    2017$84 -91.2%$239,050
    2016$948 $239,050
    2015$948 $239,050
    2014$948 $239,050
    2013-- $239,050
    2012-- $239,050
    2011-- $239,050
    2010-- $239,050
    2009-- $239,050
    2008-- $239,050
    2007-- $239,050
    2006-- $239,050
    2005-- $239,050
    2004-- $239,050
    2003-- $239,050
    2000-- $239,050

    Find assessor info on the county website

    Neighborhood: 19348

    Nearby schools

    GreatSchools rating
    Schools provided by the listing agent
    • District: UNIONVILLE-CHADDS FORD

    Source: The MLS. This data may not be complete. We recommend contacting the local school district to confirm school assignments for this home.

    Get a cash offer in 3 minutes
    Find out how much your home could sell for in as little as 3 minutes with a no-obligation cash offer.
    Estimated market value
    $900,400
    Get a cash offer in 3 minutes
    Find out how much your home could sell for in as little as 3 minutes with a no-obligation cash offer.
    Estimated market value
    $900,400