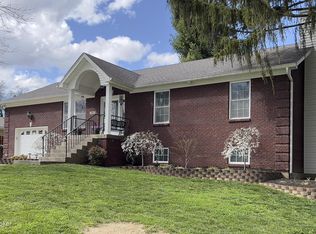
Classic Bedford stone residence in the heart of the 40223 zip code situated just off Shelbyville Road, the property provides the rare luxury of a quiet residential retreat within immediate reach of Louisville's premier shopping, dining, and retail corridors. With a generous 3,400 square feet, the home has been mostly updated to accommodate contemporary lifestyles. The main level is centered by an oversized, modern kitchen featuring an abundance of cabinetry and counter space, making it a dream for home chefs and entertainers alike. This flow leads into a stunning family room defined by large windows that flood the interior with natural light, creating an airy and inviting atmosphere. The totally finished basement functions as a complete secondary living suite. This lower level features a second primary bedroom, a massive recreation room, a laundry room and full bathroom, offering the perfect setup for additional living quarters in already large home. With a total of four bedrooms, three full bathrooms, and an attached two-car garage, this property represents a unique opportunity to own a spacious, move-in-ready home in one of the city's convenient and sought-after locations.
Sold for $420,000
$420,000
701 Dorsey Way, Louisville, KY 40223
4beds
3,400sqft
Single Family Residence
Built in 1962
0.33 Acres Lot
$417,600 Zestimate®
$124/sqft
$3,276 Estimated rent
Home value
$417,600
$397,000 - $438,000
$3,276/mo
Zestimate® history
Owner options
List your home for rent
$3,276/mo
Rent Zestimate®
Find your next renter with Zillow Rental Manager. Plus, with online applications, you can quickly screen prospective tenants – for free.
$3,276/mo
Rent Zestimate®
Refinance and save
$2,094/mo
Est. payment
Refinancing to a lower rate could help reduce your monthly payments and save thousands over the life of the loan.
$2,094/mo
Est. payment
Explore your selling options
Work with a Zillow partner agent
Leverage their expertise and Zillow's premium Showcase listings to get your home seen by more buyers.
Get startedList with your own agent
Get your home in front of millions of buyers by listing it on Zillow.
Learn how to do itSell it yourself
Take full control of how buyers see your home on Zillow by listing For Sale by Owner (FSBO).
List your homeWhat's special
Totally finished basementClassic bedford stone residenceOversized modern kitchenLaundry roomMassive recreation roomAttached two-car garageAiry and inviting atmosphere
Zillow last checked:
Listing updated:
Listed by:
Gilbert Zaldivar 502-909-5990,
ZHomes Real Estate
Bought with:
Aaron Lopez, 266374
Exit Realty Choice
Source: Metro Search Inc. LLC DBA Apex MLS,MLS#: 1712131
Facts & features
Interior
Bedrooms & bathrooms
- Bedrooms: 4
- Bathrooms: 3
- Full bathrooms: 3
Primary bedroom
- Level: First
Primary bedroom
- Level: Basement
Bedroom
- Level: First
Bedroom
- Level: First
Primary bathroom
- Level: First
Primary bathroom
- Level: Basement
Full bathroom
- Level: First
Dining room
- Description: Formal
- Level: First
Family room
- Level: First
Family room
- Level: Basement
Kitchen
- Description: Eat in Kitchen
- Level: First
Laundry
- Level: Basement
Living room
- Level: First
Heating
- Forced Air, Natural Gas
Cooling
- Central Air
Features
- Basement: Finished
- Has fireplace: No
Interior area
- Total structure area: 1,700
- Total interior livable area: 3,400 sqft
- Finished area above ground: 1,700
- Finished area below ground: 1,700
Property
Parking
- Total spaces: 2
- Parking features: Attached, Entry Side, Driveway
- Attached garage spaces: 2
- Has uncovered spaces: Yes
Features
- Stories: 1
- Patio & porch: Deck
- Fencing: None
Lot
- Size: 0.33 Acres
- Features: Corner Lot, Level
Details
- Parcel number: 21153000210021
Construction
Type & style
- Home type: SingleFamily
- Architectural style: Ranch
- Property subtype: Single Family Residence
Materials
- Stone
- Foundation: Concrete Perimeter
- Roof: Shingle
Condition
- Year built: 1962
Utilities & green energy
- Sewer: Public Sewer
- Water: Public
- Utilities for property: Electricity Connected, Natural Gas Connected
Community & HOA
Community
- Subdivision: Foxboro Manor
HOA
- Has HOA: No
Location
- Region: Louisville
Financial & listing details
- Price per square foot: $124/sqft
- Tax assessed value: $227,100
- Annual tax amount: $2,584
- Date on market: 3/21/2026
- Electric utility on property: Yes
Price history
| Date | Event | Price |
|---|---|---|
| 4/27/2026 | Sold | $420,000+0%$124/sqft |
Source:  Metro Search Inc. LLC DBA Apex MLS #1712131 Report a problem Metro Search Inc. LLC DBA Apex MLS #1712131 Report a problem | ||
| 3/22/2026 | Pending sale | $419,900$124/sqft |
Source: Metro Search Inc. LLC DBA Apex MLS #1712131 Report a problem | ||
| 3/21/2026 | Listed for sale | $419,900+68%$124/sqft |
Source: Metro Search Inc. LLC DBA Apex MLS #1712131 Report a problem | ||
| 12/10/2025 | Sold | $250,000-10.7%$74/sqft |
Source: Metro Search Inc. LLC DBA Apex MLS #1703319 Report a problem | ||
| 11/20/2025 | Pending sale | $280,000$82/sqft |
Source: Metro Search Inc. LLC DBA Apex MLS #1703319 Report a problem | ||
| 11/16/2025 | Price change | $280,000-13.8%$82/sqft |
Source: Metro Search Inc. LLC DBA Apex MLS #1703319 Report a problem | ||
| 11/13/2025 | Listed for sale | $325,000+55.1%$96/sqft |
Source: Metro Search Inc. LLC DBA Apex MLS #1703319 Report a problem | ||
| 7/6/2016 | Sold | $209,500+2.2%$62/sqft |
Source: Public Record Report a problem | ||
| 5/6/2016 | Pending sale | $204,999$60/sqft |
Source: RE/MAX Properties East #1446574 Report a problem | ||
| 5/4/2016 | Listed for sale | $204,999$60/sqft |
Source: RE/MAX Properties East #1446574 Report a problem | ||
Public tax history
| Year | Property taxes | Tax assessment |
|---|---|---|
| 2024 | $2,584 -1.7% | $227,100 |
| 2023 | $2,630 -0.3% | $227,100 |
| 2022 | $2,639 +0.4% | $227,100 +8.4% |
| 2021 | $2,629 +8.9% | $209,500 |
| 2020 | $2,413 | $209,500 |
| 2019 | $2,413 +3.3% | $209,500 |
| 2018 | $2,337 | $209,500 |
| 2017 | $2,337 +50% | $209,500 +34.5% |
| 2013 | $1,558 | $155,780 |
| 2011 | $1,558 | $155,780 |
| 2010 | $1,558 | $155,780 |
| 2009 | $1,558 | $155,780 |
| 2007 | -- | $155,780 |
| 2006 | -- | $155,780 +10.1% |
| 2005 | -- | $141,460 |
| 2004 | -- | $141,460 |
Find assessor info on the county website
Neighborhood: 40223
Nearby homes
- $384,2003 bd3 ba2k sqft10003 Foxboro Dr, Louisville, KY 40223Off Market
- $426,8003 bd3 ba2.4k sqft705 Dorsey Way, Louisville, KY 40223Off Market

- $366,1004 bd3 ba2.1k sqft10005 Foxboro Dr, Louisville, KY 40223Off Market
- $338,000-- bd2 ba1.5k sqft617 Dorsey Way, Louisville, KY 40223Off Market
- $2,2503 bd3 ba2k sqft707 Dorsey Way, Louisville, KY 40223For Rent
- $327,100-- bd2 ba1.6k sqft10002 Foxboro Dr, Louisville, KY 40223Off Market
- $300,300-- bd2 ba1.5k sqft702 Dorsey Way, Louisville, KY 40223Off Market
- $343,1002 bd2 ba2.7k sqft700 Dorsey Way, Louisville, KY 40223Off Market
Nearby schools
GreatSchools rating
- 5/10Middletown Elementary SchoolGrades: PK-5Distance: 1.6 mi
- 4/10Westport Middle SchoolGrades: 6-8Distance: 2.1 mi
- 5/10Eastern High SchoolGrades: 9-12Distance: 2.6 mi


Get pre-qualified for a loan
At Zillow Home Loans, we can pre-qualify you in as little as 5 minutes with no impact to your credit score.An equal housing lender. NMLS #10287.
Sell for more on Zillow
Get a Zillow Showcase℠ listing at no additional cost and you could sell for .
$417,600
2% more
+$8,352
With Zillow Showcase(estimated)
$425,952
- Kentucky
- Jefferson County
- Louisville
- 40223
- 701 Dorsey Way
Nearby cities
Nearby neighborhoods
Nearby zip codes
Other Louisville Topics
