Fully Renovated 3-Bedroom Home with Spacious Backyard, Large Deck, and Versatile Shed.
This updated 3-bedroom, 2-bathroom home in the heart of Richardson, TX has been thoughtfully renovated from top to bottom. We'll let the pictures speak for the modern upgrades and stylish finishes throughout.
Major upgrades include complete foundation leveling, under house cast iron plumbing has been replaced with PVC, a brand-new HVAC unit, new gas water heater and new energy-efficient vinyl windows. Inside, you’ll find luxury vinyl plank flooring throughout, a completely redesigned kitchen, new refrigerator included, and completley updated 2 full bathrooms. The master bathroom features a stylish soft-close barn door, adding a modern touch.
Additional upgrades include all-new light fixtures, interior and exterior doors, fresh paint throughout, and an expanded laundry area with a walk-in pantry.
Step outside to enjoy the newly built and stained large back deck. The spacious backyard also features a refreshed shed with new vinyl plank flooring, fresh exterior stain, great lighting, and electrical outlets—ideal as a man cave, she-shed, hobby room, home office, or private retreat! Even with the large deck and versatile shed, there’s still plenty of yard space for play, pets, or future landscaping projects.
For added convenience, this home includes a spacious two-car garage with new garage door opener and plenty of decked attic storage above it, providing ample space for seasonal items, tools, and extra storage needs.
With its freshly painted exterior, upgraded landscaping, and prime location near schools, parks, and shopping, this move-in-ready home has it all!
Sold
Price Unknown
701 Dover Dr, Richardson, TX 75080
3beds
1,272sqft
Single Family Residence
Built in 1958
7,492 Square Feet Lot
$378,900 Zestimate®
$--/sqft
$2,333 Estimated rent
Home value
$378,900
$341,000 - $417,000
$2,333/mo
Zestimate® history
Owner options
List your home for rent
$2,333/mo
Rent Zestimate®
Find your next renter with Zillow Rental Manager. Plus, with online applications, you can quickly screen prospective tenants – for free.
$2,333/mo
Rent Zestimate®
Refinance and save
Refinancing to a lower rate could help reduce your monthly payments and save thousands over the life of the loan.
Explore your selling options
Work with a Zillow partner agent
Leverage their expertise and Zillow's premium Showcase listings to get your home seen by more buyers.
Get startedList with your own agent
Get your home in front of millions of buyers by listing it on Zillow.
Learn how to do itSell it yourself
Take full control of how buyers see your home on Zillow by listing For Sale by Owner (FSBO).
List your homeWhat's special
Spacious backyardFreshly painted exteriorAll-new light fixturesLarge deckExpanded laundry areaUpgraded landscapingStylish soft-close barn door
Zillow last checked:
Listing updated:
Listed by:
Daniel Delcorio 0772116 214-454-6266,
StepStone Realty LLC 512-213-0195
Bought with:
Christen Nutter
Keller Williams Urban Dallas
Source: NTREIS,MLS#: 20885808
Facts & features
Interior
Bedrooms & bathrooms
- Bedrooms: 3
- Bathrooms: 2
- Full bathrooms: 2
Primary bedroom
- Features: Ceiling Fan(s), En Suite Bathroom
- Level: First
Living room
- Features: Ceiling Fan(s)
- Level: First
Heating
- Central
Cooling
- Central Air, Ceiling Fan(s)
Appliances
- Included: Dishwasher, Gas Range, Gas Water Heater, Microwave, Refrigerator, Vented Exhaust Fan
Features
- Eat-in Kitchen, Granite Counters, Pantry
- Flooring: Luxury Vinyl Plank
- Has basement: No
- Has fireplace: No
Interior area
- Total interior livable area: 1,272 sqft
Property
Parking
- Total spaces: 2
- Parking features: Driveway, Garage Faces Front, Garage, Garage Door Opener
- Attached garage spaces: 2
- Has uncovered spaces: Yes
Features
- Levels: One
- Stories: 1
- Patio & porch: Covered, Deck
- Exterior features: Rain Gutters
- Pool features: None
- Fencing: Privacy
Lot
- Size: 7,492 Square Feet
- Features: Back Yard, Lawn
Details
- Parcel number: 42162500740160000
Construction
Type & style
- Home type: SingleFamily
- Architectural style: Ranch,Detached
- Property subtype: Single Family Residence
Materials
- Brick
- Roof: Shingle
Condition
- Year built: 1958
Utilities & green energy
- Sewer: Public Sewer
- Water: Public
- Utilities for property: Natural Gas Available, Sewer Available, Separate Meters, Water Available
Community & HOA
Community
- Features: Sidewalks
- Security: Carbon Monoxide Detector(s), Smoke Detector(s)
- Subdivision: Richardson Heights 07 3rd Sec
HOA
- Has HOA: No
Location
- Region: Richardson
Financial & listing details
- Tax assessed value: $308,650
- Annual tax amount: $6,730
- Date on market: 3/29/2025
- Cumulative days on market: 12 days
- Listing terms: Cash,Conventional,FHA,VA Loan
- Exclusions: Staging Furniture
Price history
| Date | Event | Price |
|---|---|---|
| 5/5/2025 | Sold | -- |
Source: NTREIS #20885808 Report a problem | ||
| 4/24/2025 | Pending sale | $389,900$307/sqft |
Source: NTREIS #20885808 Report a problem | ||
| 4/10/2025 | Contingent | $389,900$307/sqft |
Source: NTREIS #20885808 Report a problem | ||
| 3/29/2025 | Listed for sale | $389,900$307/sqft |
Source: NTREIS #20885808 Report a problem | ||
Public tax history
| Year | Property taxes | Tax assessment |
|---|---|---|
| 2025 | $3,117 -6.1% | $308,650 |
| 2024 | $3,319 +11.9% | $308,650 +15.1% |
| 2023 | $2,966 +188.5% | $268,170 |
| 2022 | $1,028 +6.2% | $268,170 +27% |
| 2021 | $968 +17.9% | $211,190 +11.9% |
| 2020 | $821 +22.3% | $188,800 |
| 2019 | $671 +5% | $188,800 +24.4% |
| 2018 | $639 -57.5% | $151,720 +5% |
| 2017 | $1,504 +2% | $144,540 +20% |
| 2016 | $1,474 -38.2% | $120,440 +1.6% |
| 2015 | $2,385 | $118,520 +8.7% |
| 2014 | $2,385 | $109,000 |
| 2013 | -- | -- |
| 2012 | -- | -- |
| 2011 | -- | -- |
| 2010 | -- | -- |
| 2009 | -- | -- |
| 2008 | -- | -- |
| 2007 | -- | -- |
| 2005 | -- | -- |
| 2004 | -- | -- |
| 2003 | -- | -- |
| 2002 | -- | -- |
| 2001 | -- | -- |
Find assessor info on the county website
Neighborhood: Southwest Richardson
Nearby homes
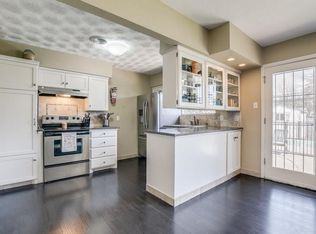
- $353,1003 bd2 ba1.4k sqft703 Dover Dr, Richardson, TX 75080Off Market
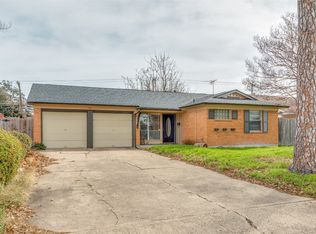
- $310,4003 bd1 ba1.2k sqft617 Dover Dr, Richardson, TX 75080Off Market
- $--3 bd2 ba1.2k sqft705 Dover Dr, Richardson, TX 75080Sold
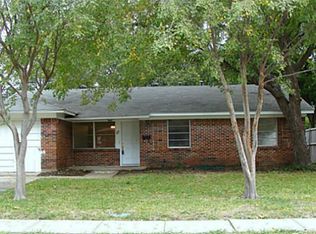
- $329,6004 bd2 ba1.3k sqft615 Dover Dr, Richardson, TX 75080Off Market
- $397,6002 bd3 ba1.6k sqft700 S Waterview Dr, Richardson, TX 75080Off Market
- $--3 bd2 ba1.8k sqft612 S Waterview Dr, Richardson, TX 75080Sold
- $443,5004 bd3 ba2.2k sqft702 S Waterview Dr, Richardson, TX 75080Off Market
- $304,9003 bd1 ba1.2k sqft613 Dover Dr, Richardson, TX 75080Off Market
Nearby schools
GreatSchools rating
- 2/10Dover Elementary SchoolGrades: PK-6Distance: 0.1 mi
- 7/10Richardson West Junior High SchoolGrades: 7-8Distance: 0.8 mi
- 6/10Richardson High SchoolGrades: 9-12Distance: 0.6 mi
Schools provided by the listing agent
- Elementary: Dover
- High: Richardson
- District: Richardson ISD
Source: NTREIS. This data may not be complete. We recommend contacting the local school district to confirm school assignments for this home.
Get a cash offer in 3 minutes
Find out how much your home could sell for in as little as 3 minutes with a no-obligation cash offer.
Estimated market value
$378,900
Get a cash offer in 3 minutes
Find out how much your home could sell for in as little as 3 minutes with a no-obligation cash offer.
Estimated market value
$378,900
Nearby cities
Nearby neighborhoods
Nearby zip codes
Other Richardson Topics
