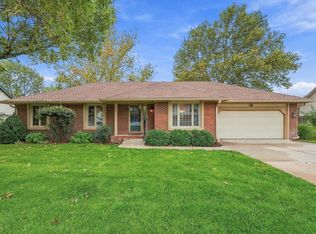
Beautiful Valley Center Home with Shaded Backyard 701 Dover Drive, Valley Center, KS Looking for a home with space, flexibility, and great outdoor living? This well-maintained 3-bedroom, 2-bath home offers 1,520 sq. ft. on the main level PLUS 415 sq. ft. of finished lower-level space. Features Buyers Will Love 3 bedrooms | 2 bathrooms 1,520 sq. ft. finished main level 415 sq. ft. finished lower level with egress window and closets Potential 4th bedroom, office, rec room, or additional living space Over 1,000 square feet of unfinished basement that could be utilized for additional living space. Formal dining room and breakfast nook Granite kitchen countertops and under-cabinet lighting Appliances stay Cozy fireplace Main-floor laundry All window coverings stay, including wood blinds 5-foot primary walk-in shower with grab bar Main bath soaker tub with grab bar Super-quiet whole-house fan Shaded backyard with mature trees Spacious concrete patio for grilling and entertaining Wood privacy fence with durable steel posts Sprinkler system and private well Covered front porch with room for two chairs Handrails at the front porch and garage stairs Oversized 2-car garage with room for storage, hobbies, or a workshop Class 4 roof installed in 2026, potentially helping reduce homeowners insurance costs Restorations window system with warranty The shaded backyard is a standout feature, with mature trees creating a peaceful and private space to relax, entertain, or enjoy the patio. This home offers a great combination of comfortable living, flexible finished space, thoughtful safety features, and enjoyable outdoor living in Valley Center. 701 Dover Drive, Valley Center, KS Come take a look—you may just find your next home! Contact Mike (316)212-7471 Tammy (316)806-9999
This property is not currently displayed as for sale or rent on Zillow. This may be different from what's on other websites or public sources.