Welcome Home! Beautiful 4-Bedroom Bi-Level in a Family-Friendly Location This beautifully updated bi-level home offers 4 bedrooms, 3 bathrooms, and a 2-car garage, providing plenty of space for comfortable family living in a quiet, established neighborhood close to schools, shopping, and Fort Carson Military Base. The upper level features a bright and inviting living room that flows into the dining area and a large sunroom, perfect for relaxing, reading, or enjoying morning coffee with natural light. The spacious primary suite serves as a private retreat, with a huge primary bedroom, large walk-in closet plus an additional closet, and a nicely updated en-suite bathroom. The brand-new kitchen with new cabinetry and all-new appliances makes family meals and entertaining a joy. A second bedroom and an updated main-level bathroom complete the upper floor. The lower level offers a comfortable family room—ideal for movie nights or a play area—along with two additional bedrooms, updated bathrooms throughout, and a convenient laundry area, giving everyone their own space. Practical features make family life easier, including a mudroom off the garage for shoes, backpacks, and sports gear. The fully fenced backyard is perfect for kids and pets, with a large storage shed for bikes, toys, and outdoor equipment. The two-car garage provides additional parking and storage. This home backs up to Mesa Ridge High School and is close to Webster Elementary School, making school drop-offs and daily routines simple. With its thoughtful updates, flexible layout, and family-friendly location near Fort Carson, this move-in-ready home is ready for your family to make lasting memories.
Sold for $450,000
$450,000
701 Drew Dr, Colorado Springs, CO 80911
4beds
2,798sqft
Single Family Residence
Built in 1971
0.31 Acres Lot
$450,400 Zestimate®
$161/sqft
$2,724 Estimated rent
Home value
$450,400
$428,000 - $473,000
$2,724/mo
Zestimate® history
Owner options
List your home for rent
$2,724/mo
Rent Zestimate®
Find your next renter with Zillow Rental Manager. Plus, with online applications, you can quickly screen prospective tenants – for free.
$2,724/mo
Rent Zestimate®
Refinance and save
$2,616/mo
Est. payment
Refinancing to a lower rate could help reduce your monthly payments and save thousands over the life of the loan.
$2,616/mo
Est. payment
Explore your selling options
Work with a Zillow partner agent
Leverage their expertise and Zillow's premium Showcase listings to get your home seen by more buyers.
Get startedList with your own agent
Get your home in front of millions of buyers by listing it on Zillow.
Learn how to do itSell it yourself
Take full control of how buyers see your home on Zillow by listing For Sale by Owner (FSBO).
List your homeWhat's special
Fully fenced backyardLarge sunroomSpacious primary suiteComfortable family roomUpdated main-level bathroomMudroom off the garageHuge primary bedroom
Zillow last checked:
Listing updated:
Listed by:
Richard Gingras REOS 719-291-0392,
Keller Williams Partners,
Laura Marshall ABR GRI MRP SRS 719-761-3630
Bought with:
Allen Taylor
RE/MAX Real Estate Group LLC
Source: elevateMLS,MLS#: 3514843
Facts & features
Interior
Bedrooms & bathrooms
- Bedrooms: 4
- Bathrooms: 3
- Full bathrooms: 1
- 3/4 bathrooms: 2
Other
- Level: Upper
- Area: 130 Square Feet
- Dimensions: 13 x 10
Heating
- Forced Air
Cooling
- Ceiling Fan(s)
Appliances
- Included: Dishwasher, Microwave, Oven, Range, Refrigerator
- Laundry: Electric Hook-up, Lower Level
Features
- Flooring: Carpet, Wood Laminate
- Has basement: No
- Has fireplace: No
- Fireplace features: None
Interior area
- Total structure area: 2,798
- Total interior livable area: 2,798 sqft
- Finished area above ground: 2,798
- Finished area below ground: 0
Property
Parking
- Total spaces: 1
- Parking features: Attached, Concrete Driveway
- Attached garage spaces: 1
Features
- Levels: Bi-level
- Fencing: Front Yard,Back Yard
Lot
- Size: 0.31 Acres
- Features: Sloped, Near Fire Station, Near Park, Near Public Transit, Near Schools, Near Shopping Center
Details
- Parcel number: 5519411011
Construction
Type & style
- Home type: SingleFamily
- Property subtype: Single Family Residence
Materials
- Alum/Vinyl/Steel, Brick, Frame
- Foundation: Garden Level
- Roof: Composite Shingle
Condition
- Existing Home
- New construction: No
- Year built: 1971
Utilities & green energy
- Water: Municipal
- Utilities for property: Electricity Connected, Natural Gas Connected, Phone Available
Community & HOA
Location
- Region: Colorado Springs
Financial & listing details
- Price per square foot: $161/sqft
- Tax assessed value: $418,899
- Annual tax amount: $1,705
- Date on market: 1/8/2026
- Listing terms: Cash,Conventional,FHA,VA Loan
- Electric utility on property: Yes
Price history
| Date | Event | Price |
|---|---|---|
| 3/5/2026 | Sold | $450,000$161/sqft |
Source:  elevateMLS #3514843 Report a problem elevateMLS #3514843 Report a problem | ||
| 2/3/2026 | Pending sale | $450,000$161/sqft |
Source: elevateMLS #3514843 Report a problem | ||
| 1/13/2026 | Listed for sale | $450,000$161/sqft |
Source: elevateMLS #3514843 Report a problem | ||
| 1/13/2026 | Pending sale | $450,000$161/sqft |
Source: elevateMLS #3514843 Report a problem | ||
| 1/8/2026 | Listed for sale | $450,000+99.1%$161/sqft |
Source: elevateMLS #3514843 Report a problem | ||
| 9/26/2025 | Sold | $226,000$81/sqft |
Source: elevateMLS #5772017 Report a problem | ||
Public tax history
| Year | Property taxes | Tax assessment |
|---|---|---|
| 2024 | $1,652 +18.9% | $28,060 |
| 2023 | $1,389 -7.6% | $28,060 +40.8% |
| 2022 | $1,503 | $19,930 -2.8% |
| 2021 | -- | $20,500 +16.5% |
| 2020 | $1,316 +0.6% | $17,600 |
| 2019 | $1,308 +15.9% | $17,600 +25.1% |
| 2018 | $1,129 +1.2% | $14,070 |
| 2017 | $1,116 -1.1% | $14,070 +5.2% |
| 2016 | $1,129 +161.5% | $13,380 |
| 2015 | $432 +11.3% | $13,380 +13.4% |
| 2014 | $388 | $11,800 |
| 2013 | -- | -- |
| 2012 | -- | $11,800 |
| 2011 | $803 | $11,800 -5.4% |
| 2010 | -- | $12,480 |
| 2009 | -- | $12,480 -3% |
| 2008 | -- | $12,860 |
| 2006 | -- | $12,860 +24.6% |
| 2004 | -- | $10,320 |
| 2003 | $749 +7.4% | $10,320 -11.6% |
| 2002 | $697 -5.2% | $11,680 +1% |
| 2001 | $736 | $11,560 |
Find assessor info on the county website
Neighborhood: 80911
Nearby homes
- $430,0005 bd3 ba2.3k sqft635 Drew Dr, Colorado Springs, CO 80911Sold
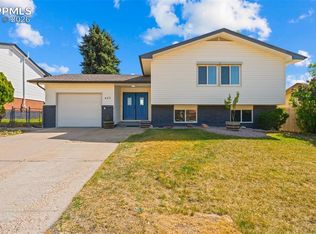
- $349,3004 bd2 ba904 sqft705 Drew Dr, Colorado Springs, CO 80911Off Market
- $376,5005 bd2 ba2k sqft631 Drew Dr, Colorado Springs, CO 80911Off Market
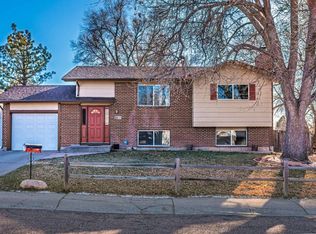
- $318,7003 bd1 ba1k sqft709 Drew Dr, Colorado Springs, CO 80911Off Market
- $383,2003 bd2 ba1.2k sqft703 Andover St, Colorado Springs, CO 80911Off Market
- $415,9005 bd3 ba1.2k sqft713 Drew Dr, Colorado Springs, CO 80911Off Market
- $453,4004 bd1 ba2.5k sqft704 Andover St, Colorado Springs, CO 80911Off Market
- $411,6003 bd2 ba1.1k sqft706 Drew Dr, Colorado Springs, CO 80911Off Market
Nearby schools
GreatSchools rating
- 5/10Webster Elementary SchoolGrades: K-5Distance: 0.3 mi
- 4/10Watson Junior High SchoolGrades: 6-8Distance: 1.3 mi
- 5/10Mesa Ridge High SchoolGrades: 9-12Distance: 0.1 mi
Schools provided by the listing agent
- District: Widefield-3
Source: elevateMLS. This data may not be complete. We recommend contacting the local school district to confirm school assignments for this home.
Get a cash offer in 3 minutes
Find out how much your home could sell for in as little as 3 minutes with a no-obligation cash offer.
Estimated market value
$450,400
Get a cash offer in 3 minutes
Find out how much your home could sell for in as little as 3 minutes with a no-obligation cash offer.
Estimated market value
$450,400
Nearby cities
Nearby zip codes
Other Security-Widefield Topics
- Apartments for Rent in 80911
- Houses for Sale in 80911
- Houses for Rent in 80911
- 80911 Real Estate
- Security-Widefield Condos
- Houses for Sale in Security-Widefield
- Newest Listings in Security-Widefield
- Security-Widefield Home Values
- Security-Widefield Real Estate Agents
- Security-Widefield Refinance
- Security-Widefield Mortgage Rates
