Welcome to this lovingly updated and expanded Craftsman that blends original character with modern updates. Restored in 2022 by award winning architect VeuxDeux Design, recognized for the project by Preservation Dallas in 2023. This gorgeous home has been featured on the AIA Home Tour and the Junius Heights Home Tour. Truly one of a kind! Period-inspired details, the home preserves its historic feel while featuring a new foundation and meaningful system upgrades. Natural light fills the open living spaces, while the living room centers around a reclaimed radiator fireplace, adding warmth and character, plus a ceiling fan for comfort in every season. Just off the entry, the front porch is the perfect spot to relax and enjoy one of the friendliest streets in Junius Heights. The kitchen is well-suited for both daily living and entertaining, with custom cabinetry, detailed millwork, natural stone countertops, and ample storage. Just off the kitchen, a mudroom adds excellent additional storage and everyday functionality. A whole-house water filtration system and reverse osmosis drinking water add convenience. The first-floor primary suite offers a private retreat with a walk-in closet and full bath. Two additional bedrooms and another full bathroom complete the main level. Upstairs is a game room with custom built-ins and an additional bedroom with a large ensuite bathroom that could be a second primary suite. Major system upgrades set this home apart, including a whole-house generator with automatic transfer switch and a tankless water heater. Situated on a corner lot, the property benefits from a side street entry garage and a larger backyard than typically found in the neighborhood. The landscaped backyard features mature trees, low-maintenance turf and a pergola—plus room to add a pool. Located just minutes from Garden Cafe, Lakewood shopping and dining, with easy access to Baylor, Downtown, and major freeways.
Sold
Price Unknown
701 Dumont St, Dallas, TX 75214
4beds
2,410sqft
Single Family Residence
Built in 1921
7,230 Square Feet Lot
$816,500 Zestimate®
$--/sqft
$3,689 Estimated rent
Home value
$816,500
$751,000 - $890,000
$3,689/mo
Zestimate® history
Owner options
List your home for rent
$3,689/mo
Rent Zestimate®
Find your next renter with Zillow Rental Manager. Plus, with online applications, you can quickly screen prospective tenants – for free.
$3,689/mo
Rent Zestimate®
Refinance and save
Refinancing to a lower rate could help reduce your monthly payments and save thousands over the life of the loan.
Explore your selling options
Work with a Zillow partner agent
Leverage their expertise and Zillow's premium Showcase listings to get your home seen by more buyers.
Get startedList with your own agent
Get your home in front of millions of buyers by listing it on Zillow.
Learn how to do itSell it yourself
Take full control of how buyers see your home on Zillow by listing For Sale by Owner (FSBO).
List your homeWhat's special
Low-maintenance turfNatural stone countertopsCorner lotPeriod-inspired detailsAmple storageDetailed millworkCustom cabinetry
Zillow last checked:
Listing updated:
Listed by:
Gia Marshello 0525234 214-616-2568,
Allie Beth Allman & Associates 214-302-5780,
Diana Nelson 0794338 214-598-1135,
Allie Beth Allman & Associates
Bought with:
Bonnie LeVecchio, 0774373
Allie Beth Allman & Assoc.
Source: NTREIS,MLS#: 21258359
Facts & features
Interior
Bedrooms & bathrooms
- Bedrooms: 4
- Bathrooms: 3
- Full bathrooms: 3
Primary bedroom
- Features: Ceiling Fan(s), Dual Sinks, En Suite Bathroom, Walk-In Closet(s)
- Level: First
- Dimensions: 14 x 12
Bedroom
- Features: Ceiling Fan(s), Split Bedrooms
- Level: First
- Dimensions: 14 x 11
Bedroom
- Features: Ceiling Fan(s)
- Level: First
- Dimensions: 13 x 12
Bedroom
- Features: Ceiling Fan(s), En Suite Bathroom, Walk-In Closet(s)
- Level: Second
- Dimensions: 13 x 12
Dining room
- Features: Built-in Features
- Level: First
- Dimensions: 17 x 15
Game room
- Features: Built-in Features, Ceiling Fan(s)
- Level: Second
- Dimensions: 18 x 15
Kitchen
- Features: Breakfast Bar, Built-in Features, Pantry, Stone Counters
- Level: First
- Dimensions: 13 x 11
Laundry
- Level: First
- Dimensions: 6 x 5
Living room
- Features: Ceiling Fan(s), Fireplace
- Level: First
- Dimensions: 21 x 15
Heating
- Central, ENERGY STAR Qualified Equipment
Cooling
- Ceiling Fan(s), Electric, ENERGY STAR Qualified Equipment
Appliances
- Included: Some Gas Appliances, Dishwasher, Electric Oven, Gas Cooktop, Disposal, Gas Water Heater, Microwave, Plumbed For Gas, Tankless Water Heater, Water Purifier
- Laundry: Electric Dryer Hookup, Laundry in Utility Room
Features
- Chandelier, Decorative/Designer Lighting Fixtures, Granite Counters, High Speed Internet, Multiple Master Suites, Open Floorplan, Pantry, Cable TV, Natural Woodwork, Walk-In Closet(s), Wired for Sound
- Flooring: Ceramic Tile, Wood
- Has basement: No
- Number of fireplaces: 1
- Fireplace features: Den, Family Room, Gas, Gas Log, Gas Starter
Interior area
- Total interior livable area: 2,410 sqft
Property
Parking
- Total spaces: 2
- Parking features: Door-Single, Driveway, Garage, Garage Door Opener, Garage Faces Side
- Garage spaces: 2
Features
- Levels: One and One Half
- Patio & porch: Covered
- Exterior features: Lighting, Outdoor Living Area, Rain Gutters
- Pool features: None
- Fencing: Wood
Lot
- Size: 7,230 Square Feet
- Features: Back Yard, Corner Lot, Lawn, Level, Sprinkler System, Few Trees
Details
- Parcel number: 00000156796000000
- Other equipment: Generator
Construction
Type & style
- Home type: SingleFamily
- Architectural style: Craftsman,Detached,Historic/Antique
- Property subtype: Single Family Residence
Materials
- Brick, Wood Siding
- Foundation: Pillar/Post/Pier
- Roof: Composition
Condition
- Year built: 1921
Utilities & green energy
- Sewer: Public Sewer
- Water: Public
- Utilities for property: Natural Gas Available, Overhead Utilities, Sewer Available, Separate Meters, Water Available, Cable Available
Community & HOA
Community
- Features: Sidewalks
- Security: Prewired, Security System Leased, Security System, Carbon Monoxide Detector(s), Fire Alarm, Smoke Detector(s), Security Lights
- Subdivision: Munger Place
HOA
- Has HOA: No
Location
- Region: Dallas
Financial & listing details
- Tax assessed value: $596,010
- Annual tax amount: $13,271
- Date on market: 5/13/2026
- Cumulative days on market: 8 days
- Listing terms: Cash,Conventional
- Exclusions: none
Price history
| Date | Event | Price |
|---|---|---|
| 5/29/2026 | Sold | -- |
Source: NTREIS #21258359 Report a problem | ||
| 5/26/2026 | Pending sale | $800,000$332/sqft |
Source: NTREIS #21258359 Report a problem | ||
| 5/23/2026 | Contingent | $800,000$332/sqft |
Source: NTREIS #21258359 Report a problem | ||
| 5/13/2026 | Listed for sale | $800,000+205.7%$332/sqft |
Source: NTREIS #21258359 Report a problem | ||
| 2/22/2011 | Sold | -- |
Source: Agent Provided Report a problem | ||
| 10/16/2010 | Listed for sale | $261,700$109/sqft |
Source: Right 1 Way Realty #11490616 Report a problem | ||
Public tax history
| Year | Property taxes | Tax assessment |
|---|---|---|
| 2025 | $9,818 -4.3% | $596,010 |
| 2024 | $10,254 -3.5% | $596,010 -0.8% |
| 2023 | $10,630 +47.9% | $601,080 +46.4% |
| 2022 | $7,186 +2.6% | $410,640 +16.6% |
| 2021 | $7,006 +7.4% | $352,140 +15.1% |
| 2020 | $6,522 +9.7% | $305,820 -3.8% |
| 2019 | $5,944 +6.3% | $317,920 +29.2% |
| 2018 | $5,594 +4.6% | $245,990 |
| 2017 | $5,346 0% | $245,990 |
| 2016 | $5,346 -3.2% | $245,990 |
| 2015 | $5,521 | $245,990 |
| 2014 | $5,521 | $245,990 |
| 2013 | -- | -- |
| 2012 | -- | -- |
| 2011 | -- | -- |
| 2010 | -- | -- |
| 2009 | -- | -- |
| 2008 | -- | -- |
| 2007 | -- | -- |
| 2005 | -- | -- |
| 2004 | -- | -- |
| 2003 | -- | -- |
| 2002 | -- | -- |
| 2001 | -- | -- |
Find assessor info on the county website
Neighborhood: 75214
Nearby homes
- $374,9003 bd1 ba1.9k sqft707 Dumont St, Dallas, TX 75214Off Market
- $664,0003 bd2 ba1.7k sqft711 Dumont St, Dallas, TX 75214Off Market
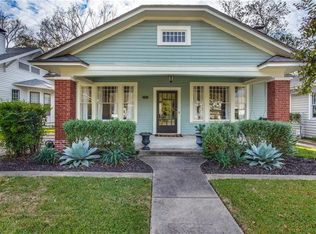
- $419,5003 bd2 ba2k sqft700 Dumas St, Dallas, TX 75214Off Market
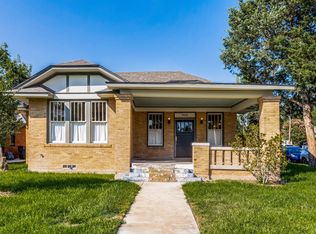
- $357,2003 bd1 ba1.7k sqft715 Dumont St, Dallas, TX 75214Off Market
- $341,1003 bd2 ba1.6k sqft706 Dumas St, Dallas, TX 75214Off Market
- $330,7003 bd1 ba1.6k sqft5406 Junius St, Dallas, TX 75214Off Market
- $503,6003 bd2 ba1.4k sqft5402 Junius St, Dallas, TX 75214Off Market
- $493,8004 bd2 ba2k sqft5410 Junius St, Dallas, TX 75214Off Market
Nearby schools
GreatSchools rating
- 7/10William Lipscomb Elementary SchoolGrades: PK-5Distance: 0.4 mi
- 6/10J L Long Middle SchoolGrades: 6-8Distance: 0.8 mi
- 5/10Woodrow Wilson High SchoolGrades: 9-12Distance: 0.7 mi
Schools provided by the listing agent
- Elementary: Lipscomb
- Middle: Long
- High: Woodrow Wilson
- District: Dallas ISD
Source: NTREIS. This data may not be complete. We recommend contacting the local school district to confirm school assignments for this home.
Get a cash offer in 3 minutes
Find out how much your home could sell for in as little as 3 minutes with a no-obligation cash offer.
Estimated market value
$816,500
Get a cash offer in 3 minutes
Find out how much your home could sell for in as little as 3 minutes with a no-obligation cash offer.
Estimated market value
$816,500
- Texas
- Dallas County
- Dallas
- 75214
- 701 Dumont St
