Skip main navigation
Closed
  • $569,000

    701 Dunwoody Chace, Sandy Springs, GA 30328

    3beds
    3,264sqft
    Condominium, Residential, Townhouse
    Built in 1981
    2,313 Square Feet Lot
    $561,500 Zestimate®
    $174/sqft
    $4,194 Estimated rent

    Home value

    $561,500

    $511,000 - $618,000

    $4,194/mo

    Zestimate® history
    Loading
    Loading...

    Owner options

    List your home for rent

    $4,194/mo

    Rent Zestimate®

    Find your next renter with Zillow Rental Manager. Plus, with online applications, you can quickly screen prospective tenants – for free.

    Learn more

    $4,194/mo

    Rent Zestimate®

    Refinance and save

    $3,939/mo

    Est. payment

    Refinancing to a lower rate could help reduce your monthly payments and save thousands over the life of the loan.

    See today's rates

    $3,939/mo

    Est. payment

    Explore your selling options

    Work with a Zillow partner agent

    Leverage their expertise and Zillow's premium Showcase listings to get your home seen by more buyers.

    Get started

    List with your own agent

    Get your home in front of millions of buyers by listing it on Zillow.

    Learn how to do it

    Sell it yourself

    Take full control of how buyers see your home on Zillow by listing For Sale by Owner (FSBO).

    List your home

    What's special

    Bright and airy layoutStainless steel appliancesSunny dining areaSerene tree-lined communityQuiet wooded settingSpa-like ensuite bathroomWalk-in shower
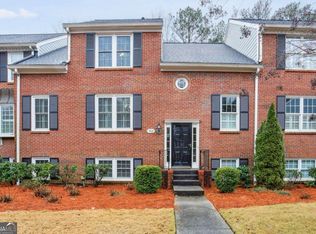
    Gorgeous, beautifully updated End Unit in a Prime Walkable Location in Sandy Springs! Tucked away in a serene, tree-lined community, this beautifully updated end unit offers the perfect blend of peaceful living and city convenience. With natural light streaming throughout, you’ll love the warm, welcoming atmosphere from the moment you step inside. Enjoy the comfort of first-floor living, where the primary suite, cozy family room, and heart of the home all come together in a bright and airy layout. The kitchen features stainless steel appliances, white cabinetry, a kitchen island with seating, and a sunny dining area with a large picture window, creating the perfect setting for everyday meals or entertaining. The family room opens directly to a screened porch, offering a relaxing retreat surrounded by nature. The Primary Suite on the Main also connects to the porch and includes a spa-like ensuite bathroom with dual vanities, lighted mirrors, a soaking tub, and a walk-in shower—your own peaceful sanctuary. Upstairs, you’ll find two additional bedrooms, a full bathroom, and a loft currently used as a workout room, which could also serve as a home office, reading nook, or flex space to suit your lifestyle. The sunlit lower level has 9 ft plus ceilings and adds even more versatility. Although it's currently being used as a living room, it could easily be transformed into a media room, game room, second office, or guest suite. It also features a full bathroom, an oversized laundry room, and additional closet space. This home offers thoughtful upgrades for everyday comfort and convenience, including NEW WINDOWS and SCREENS throughout, BRAND NEW GARAGE DOORS with/ four openers, plus an ELECTRIC CAR CHARGER. Fantastic walkability to the Dunwoody MARTA Station, High Street Entertainment Complex, Publix, Walgreens, and a variety of local restaurants. You'll also enjoy easy access to major highways and top hospitals, making this location as practical as it is peaceful. Whether you’re sipping coffee on the porch, working from the sunny loft, or heading out for dinner just a short stroll away, this home wraps comfort, convenience, and charm into one truly special package. Nestled in a quiet, wooded setting that feels worlds away—but right in the heart of everything in Sandy Springs—this is the peaceful retreat you’ve been waiting for!

    Zillow last checked:

    Listing updated:

    Listed by:

    BRENDA BESHARA,

    Keller Williams Realty Atl North,

    TERRI L BYCE,

    Keller Williams Realty Atl North

    Bought with:

    Gerrad Davis, 392541

    Real Broker, LLC.

    Source: FMLS GA,MLS#: 7578523MLS Logo

    Facts & features

    Interior

    Bedrooms & bathrooms
    • Bedrooms: 3
    • Bathrooms: 4
    • Full bathrooms: 3
    • 1/2 bathrooms: 1
    • Main level bathrooms: 1
    • Main level bedrooms: 1
    Rooms
    • Room types: Family Room, Loft
    Primary bedroom
    • Features: Master on Main
    • Level: Master on Main
    Bedroom
    • Features: Master on Main
    Primary bathroom
    • Features: Double Vanity, Separate Tub/Shower, Soaking Tub
    Dining room
    • Features: Other
    Kitchen
    • Features: Breakfast Bar, Breakfast Room, Cabinets White, Kitchen Island, Solid Surface Counters, View to Family Room
    Heating
    • Central, Forced Air, Natural Gas
    Cooling
    • Ceiling Fan(s), Central Air
    Appliances
    • Included: Dishwasher, Disposal, Gas Range, Microwave, Range Hood
    • Laundry: Laundry Room, Lower Level
    Features
    • Double Vanity, Entrance Foyer, Walk-In Closet(s)
    • Flooring: Carpet, Ceramic Tile, Hardwood
    • Windows: Double Pane Windows, Skylight(s)
    • Basement: Daylight,Exterior Entry,Finished,Finished Bath,Full,Interior Entry
    • Attic: Pull Down Stairs
    • Number of fireplaces: 1
    • Fireplace features: Factory Built, Family Room, Gas Starter, Glass Doors
    • Common walls with other units/homes: End Unit
    Interior area
    • Total structure area: 3,264
    • Total interior livable area: 3,264 sqft

    Property

    Parking
    • Total spaces: 2
    • Parking features: Attached, Drive Under Main Level, Garage, Garage Door Opener
    • Attached garage spaces: 2
    Accessibility
    • Accessibility features: None
    Features
    • Levels: Two
    • Stories: 2
    • Patio & porch: Screened
    • Exterior features: Rain Gutters
    • Pool features: None
    • Spa features: None
    • Fencing: None
    • Has view: Yes
    • View description: Trees/Woods
    • Waterfront features: None
    • Body of water: None
    Lot
    • Size: 2,313 Square Feet
    • Features: Landscaped, Level, Private
    Details
    • Additional structures: None
    • Parcel number: 17 001800030373
    • Other equipment: None
    • Horse amenities: None

    Construction

    Type & style
    • Home type: Townhouse
    • Architectural style: Townhouse
    • Property subtype: Condominium, Residential, Townhouse
    • Attached to another structure: Yes
    Materials
    • Brick 3 Sides
    • Foundation: Concrete Perimeter
    • Roof: Composition
    Condition
    • Resale
    • New construction: No
    • Year built: 1981

    Utilities & green energy

    • Electric: None
    • Sewer: Public Sewer
    • Water: Public
    • Utilities for property: Cable Available, Electricity Available, Natural Gas Available, Phone Available, Sewer Available, Underground Utilities, Water Available
    Green energy
    • Energy efficient items: None
    • Energy generation: None

    Community & HOA

    Community
    • Features: Homeowners Assoc, Near Shopping
    • Security: Carbon Monoxide Detector(s), Smoke Detector(s)
    • Subdivision: Dunwoody Chace
    HOA
    • Has HOA: Yes
    • Services included: Cable TV, Insurance, Internet, Maintenance Grounds, Maintenance Structure, Pest Control, Termite, Trash, Water
    • HOA fee: $480 monthly
    • HOA phone: 770-451-8171
    Location
    • Region: Sandy Springs

    Financial & listing details

    • Price per square foot: $174/sqft
    • Tax assessed value: $525,200
    • Annual tax amount: $3,949
    • Date on market: 5/15/2025
    • Cumulative days on market: 6 days
    • Ownership: Condominium
    • Electric utility on property: Yes
    • Road surface type: Asphalt

    Price history

    DateEventPrice
    6/17/2025Pending sale$569,000$174/sqft
    Source: FMLS GA #7578523 Report a problem
    6/16/2025Listed for sale$569,000$174/sqft
    Source: FMLS GA #7578523 Report a problem
    6/13/2025Sold$569,000$174/sqft
    Source: FMLS GA #7578523 Report a problem
    5/23/2025Pending sale$569,000$174/sqft
    Source: GAMLS #10523042 Report a problem
    5/15/2025Listed for sale$569,000+2.5%$174/sqft
    Source: GAMLS #10523042 Report a problem
    12/19/2024Sold$555,000+0.9%$170/sqft
    Source: Public Record Report a problem
    12/4/2024Pending sale$550,000$169/sqft
    Source: FMLS GA #7488936 Report a problem
    11/22/2024Price change$550,000+27.9%$169/sqft
    Source: FMLS GA #7488936 Report a problem
    11/21/2024Listing removed$4,999$2/sqft
    Source: Zillow Rentals Report a problem
    9/10/2024Price change$4,9990%$2/sqft
    Source: Zillow Rentals Report a problem
    9/6/2024Listed for rent$5,000$2/sqft
    Source: Zillow Rentals Report a problem
    6/4/2021Price change$429,900-4.4%$132/sqft
    Source: FMLS GA #6883219 Report a problem
    5/13/2021Listed for sale$449,900+38.4%$138/sqft
    Source: FMLS GA #6883219 Report a problem
    12/1/2015Sold$325,000$100/sqft
    Source: GAMLS #7545901 Report a problem
    11/12/2015Pending sale$325,000$100/sqft
    Source: KELLER WILLIAMS REALTY ATL PART #5613751 Report a problem
    11/2/2015Listed for sale$325,000+11.1%$100/sqft
    Source: KELLER WILLIAMS REALTY ATL PART #5613751 Report a problem
    5/15/2003Sold$292,500+14.7%$90/sqft
    Source: Public Record Report a problem
    10/12/2000Sold$255,000+84.9%$78/sqft
    Source: Public Record Report a problem
    10/13/1993Sold$137,900$42/sqft
    Source: Public Record Report a problem

    Public tax history

    YearProperty taxesTax assessment
    2024$3,949 +20.4%$210,080
    2023$3,281 -11.8%$210,080 +29.7%
    2022$3,721 +2.7%$162,000 +23.1%
    2021$3,622 -8.4%$131,640 -6%
    2020$3,952 -10.7%$140,000 +1.8%
    2019$4,427 $137,560 +2.4%
    2018$4,427 $134,320 +4.6%
    2017$4,427 +1.7%$128,360 -1.3%
    2016$4,352 +19.1%$130,000 +7.8%
    2015$3,655 $120,600
    2014$3,655 +1.9%$120,600 +0.2%
    2013$3,585 +0.7%$120,360
    2012$3,562 $120,360
    2011-- $120,360
    2010$3,511 +1.8%$120,360
    2009$3,451 $120,360
    2008-- $120,360
    2007$3,227 $120,360
    Find assessor info on the county website

    Neighborhood: 30328

    Nearby schools

    GreatSchools rating
    Schools provided by the listing agent
    • Elementary: High Point
    • Middle: Ridgeview Charter
    • High: Riverwood International Charter

    Source: FMLS GA. This data may not be complete. We recommend contacting the local school district to confirm school assignments for this home.

    Get a cash offer in 3 minutes
    Find out how much your home could sell for in as little as 3 minutes with a no-obligation cash offer.
    Estimated market value
    $561,500
    Get a cash offer in 3 minutes
    Find out how much your home could sell for in as little as 3 minutes with a no-obligation cash offer.
    Estimated market value
    $561,500