Downtown living without the downtown headaches. This single-level townhome delivers what most buyers want and few listings offer: low maintenance, privacy and move-in ready upgrades. The private yard is a rare bonus - perfect for pets, light entertaining, or simple outdoor space without the upkeep of a full yard. Inside, the home feels clean, bright and efficient with quality updated living area, kitchen and bath areas and fresh neutral paint throughout. A large laundry room with storage and an attached two-car garage add everyday convenience and long-term practicality. Easy to live in. Easy to rent. Easy to maintain.
Pending
$315,000
701 E 900 S Unit 41, Saint George, UT 84790
2beds
2baths
1,184sqft
Townhouse
Built in 1987
1,742 Square Feet Lot
$346,800 Zestimate®
$266/sqft
$325/mo HOA
What's special
Private yardMove-in ready upgradesSingle-level townhomeAttached two-car garageFresh neutral paint throughout
- 212 days
- 14
- 0
Zillow last checked:
Listing updated:
Listed by:
JUSTIN B SPILKER,
PIONEER WEST REALTY
Source: WCBR,MLS#: 26-269460
Facts & features
Interior
Bedrooms & bathrooms
- Bedrooms: 2
- Bathrooms: 2
Primary bedroom
- Level: Main
Bedroom 2
- Level: Main
Bathroom
- Level: Main
Bathroom
- Level: Main
Dining room
- Level: Main
Kitchen
- Level: Main
Laundry
- Level: Main
Living room
- Level: Main
Heating
- Heat Pump
Cooling
- Heat Pump, None
Interior area
- Total structure area: 1,184
- Total interior livable area: 1,184 sqft
- Finished area above ground: 1,184
Property
Parking
- Total spaces: 2
- Parking features: Attached, Garage Door Opener
- Attached garage spaces: 2
Features
- Stories: 1
Lot
- Size: 1,742 Square Feet
- Features: Curbs & Gutters, Level
Details
- Parcel number: SGCWT341
- Zoning description: Residential
Construction
Type & style
- Home type: Townhouse
- Property subtype: Townhouse
Materials
- Brick
- Foundation: Slab
- Roof: Tile
Condition
- Built & Standing
- Year built: 1987
Utilities & green energy
- Water: Culinary
- Utilities for property: Electricity Connected
Community & HOA
Community
- Subdivision: COTTONWOOD TOWNHOMES
HOA
- Has HOA: Yes
- Services included: Water, Exterior Bldg Maint, Exterior Bldg Ins
- HOA fee: $325 monthly
Location
- Region: Saint George
Financial & listing details
- Price per square foot: $266/sqft
- Tax assessed value: $284,600
- Annual tax amount: $1,030
- Date on market: 5/18/2026
- Cumulative days on market: 180 days
- Listing terms: FHA,Conventional,Cash,1031 Exchange
- Inclusions: Wired for Cable, Sprinkler, Full, Sprinkler, Auto, Refrigerator, Oven/Range, Built-in, Outdoor Lighting, Microwave, Landscaped, Full, Fenced, Full, Disposal, Dishwasher, Ceiling Fan(s)
- Electric utility on property: Yes
- Road surface type: Paved
Estimated market value
$346,800
$329,000 - $364,000
$1,525/mo
Price history
| Date | Event | Price |
|---|---|---|
| 5/28/2026 | Pending sale | $315,000$266/sqft |
Source: WCBR #26-269460 Report a problem | ||
| 5/18/2026 | Listed for sale | $315,000$266/sqft |
Source: WCBR #26-269460 Report a problem | ||
| 5/12/2026 | Pending sale | $315,000$266/sqft |
Source: WCBR #26-269460 Report a problem | ||
| 4/13/2026 | Price change | $315,000-4.5%$266/sqft |
Source: WCBR #26-269460 Report a problem | ||
| 2/18/2026 | Listed for sale | $330,000+154%$279/sqft |
Source: WCBR #26-269460 Report a problem | ||
| 10/11/2013 | Sold | -- |
Source: Agent Provided Report a problem | ||
| 7/17/2013 | Listed for sale | $129,900+9.6%$110/sqft |
Source: RE/MAX Associates Report a problem | ||
| 4/19/2012 | Listing removed | $118,500$100/sqft |
Source: RE/MAX ASSOCIATES ST GEORGE #11-133114 Report a problem | ||
| 11/4/2011 | Listed for sale | $118,500$100/sqft |
Source: RE/MAX Associates Report a problem | ||
Public tax history
| Year | Property taxes | Tax assessment |
|---|---|---|
| 2025 | $1,031 -2.7% | $156,530 +0.4% |
| 2024 | $1,059 -5.3% | $155,870 -6.7% |
| 2023 | $1,119 -3% | $167,145 +3.2% |
| 2022 | $1,153 +11.2% | $162,030 +35.6% |
| 2021 | $1,037 +12.2% | $119,515 +19.1% |
| 2020 | $924 +0.2% | $100,320 +2.5% |
| 2019 | $923 +10.7% | $97,845 +21.4% |
| 2018 | $834 +10.9% | $80,575 +10.9% |
| 2017 | $752 | $72,655 +6.4% |
| 2016 | $752 -4.1% | $68,310 +1.6% |
| 2015 | $784 | $67,210 +5.7% |
| 2014 | $784 +4.5% | $63,580 +3.8% |
| 2013 | $750 -2.6% | $61,270 +4.7% |
| 2012 | $770 -1.2% | $58,520 -0.8% |
| 2011 | $780 +10.3% | $59,015 +4.6% |
| 2010 | $707 +10% | $56,430 -21.6% |
| 2009 | $643 -20.3% | $72,015 -20.3% |
| 2008 | $806 | $90,365 +9.3% |
| 2006 | -- | $82,705 |
| 2005 | -- | -- |
Find assessor info on the county website
Monthly payment
Est. payment
Payment breakdown
Explore the cost of this home by adjusting the details. Changes won't be saved.Climate risks
Neighborhood: 84790
Nearby schools
Schools provided by the listing agent
- Elementary: Heritage Elementary
- Middle: Dixie Middle
- High: Dixie High
Source: WCBR. This data may not be complete. We recommend contacting the local school district to confirm school assignments for this home.


Similar homes
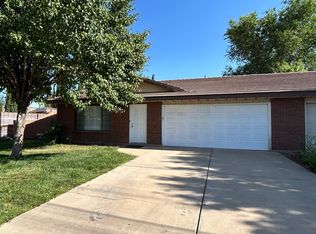
- $354,0002 bd2 ba1.3k sqft970 E 700 S Unit 3, Saint George, UT 84790For Sale
 MLS ID #26-275816, REBECCA BUNDY, KW Ascend Keller Williams Realty. WCBR
 - $330,0003 bd2 ba1.2k sqft1055 E 900 S Unit 26, Saint George, UT 84790For Sale
 MLS ID #26-274848, BRYAN S BURNETT, CENTURY 21 EVEREST ST GEORGE. WCBR
 - $300,0002 bd2 ba1.1k sqft1015 S River Rd Unit 6, Saint George, UT 84790For Sale
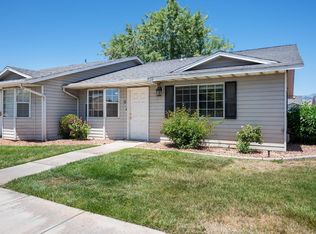 MLS ID #26-273013, Kathy A Hamilton, EXP REALTY LLC (So Utah). WCBR
 - $334,0003 bd2 ba1.1k sqft1055 E 900 S Unit 29, Saint George, UT 84790For Sale
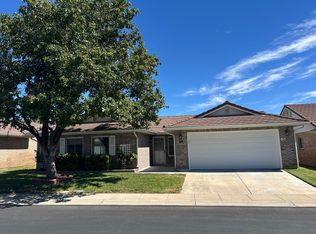 MLS ID #26-275933, CHERYL RASMUSSEN, RED ROCK REAL ESTATE. WCBR
 - $298,0002 bd2 ba1k sqft677 N Ridge Rim Way #20, Saint George, UT 84770For Sale
 MLS ID #2176943, Katrina Long, RE Realty, Inc.. UtahRealEstate.com
 - $237,0002 bd2 ba1k sqft777 S 400 E #E-60, Saint George, UT 84770For SaleMLS ID #2151220, Meri J. Crandall, Summit Sotheby's International Realty. UtahRealEstate.com
- $289,9002 bd2 ba931 sqft1075 N 1400 W Unit 16, Saint George, UT 84770For SaleMLS ID #2180507, Paul Maag, KW Ascend Keller Williams Realty. UtahRealEstate.com
