INCREDIBLE BUYER INCENTIVES: $12,000 MORTGAGE CONCESSION. Seller will pay up to $12,000 at closing towards your interest rate buydown if you finance with lender of sellers choice.
A single-level NextGen floor plan on a great lot in Layton Lakes, one of South Gilbert's premier master plans. The attached private suite / casita gives the home a second, self-contained living area under one roof, while the main house opens into easy single-story flow, plus a three-car garage. Layton Lakes delivers lakes, walking and biking paths, a splash pad, playgrounds, and baseball and soccer fields, with Haley Elementary on Layton Lakes Boulevard and the rest of Chandler Unified close by. Loop 202, Crossroads Towne Center, and South Gilbert dining sit minutes from the door.
For sale
Price cut: $10K (8/27)
$750,000
701 E CHARLEVOIX Avenue, Gilbert, AZ 85297
5beds
2,945sqft
Single Family Residence
Built in 2013
10,387 Square Feet Lot
$737,500 Zestimate®
$255/sqft
$116/mo HOA
What's special
Three-car garageSingle-level nextgen floor planEasy single-story flow
- 40 days
- 1,610
- 60
Likely to sell faster than
Zillow last checked:
Listing updated:
Listed by:
Tara Jones homes@opendoor.com,
Opendoor Brokerage, LLC
Source: ARMLS,MLS#: 7057486
Facts & features
Interior
Bedrooms & bathrooms
- Bedrooms: 5
- Bathrooms: 3
- Full bathrooms: 3
Primary bedroom
- Level: Main
- Area: 285
- Dimensions: 15.00 x 19.00
Bedroom
- Level: Main
- Area: 156
- Dimensions: 12.00 x 13.00
Bedroom 2
- Level: Main
- Area: 156
- Dimensions: 12.00 x 13.00
Bedroom 3
- Level: Main
- Area: 132
- Dimensions: 12.00 x 11.00
Bedroom 4
- Level: Main
- Area: 120
- Dimensions: 12.00 x 10.00
Kitchen
- Level: Main
- Area: 196
- Dimensions: 14.00 x 14.00
Living room
- Level: Main
- Area: 378
- Dimensions: 18.00 x 21.00
Heating
- Natural Gas
Cooling
- Other
Appliances
- Included: Built-in Microwave, Dishwasher, Gas Range, Gas Oven
- Laundry: Inside
Features
- Double Vanity, Full Bth Master Bdrm, Separate Shwr & Tub
- Has basement: No
- Has fireplace: No
Interior area
- Total structure area: 2,945
- Total interior livable area: 2,945 sqft
Property
Parking
- Total spaces: 3
- Parking features: Garage
- Garage spaces: 3
Features
- Stories: 1
- Spa features: None
- Fencing: Block
Lot
- Size: 10,387 Square Feet
- Features: Gravel/Stone Front, Gravel/Stone Back
Details
- Parcel number: 30457840
Construction
Type & style
- Home type: SingleFamily
- Property subtype: Single Family Residence
Materials
- Synthetic Stucco, Wood Frame, Painted
- Roof: Tile
Condition
- Year built: 2013
Utilities & green energy
- Sewer: Public Sewer
- Water: City Water
Community & HOA
Community
- Security: Security System Owned
- Subdivision: LAYTON LAKES PARCEL 2
HOA
- Has HOA: Yes
- Services included: Maintenance Grounds
- HOA fee: $347 quarterly
- HOA name: Layton Lakes Communi
- HOA phone: 602-957-9191
Location
- Region: Gilbert
Financial & listing details
- Price per square foot: $255/sqft
- Tax assessed value: $614,300
- Annual tax amount: $3,357
- Date on market: 7/23/2026
- Cumulative days on market: 40 days
- Listing terms: Cash,Conventional,VA Loan
- Ownership: Fee Simple
Estimated market value
$737,500
$701,000 - $774,000
$3,191/mo
Price history
| Date | Event | Price |
|---|---|---|
| 8/27/2026 | Price change | $750,000-1.3%$255/sqft |
Source:  ARMLS #7057486 Report a problem ARMLS #7057486 Report a problem | ||
| 7/23/2026 | Listed for sale | $760,000+7.1%$258/sqft |
Source: ARMLS #7057486 Report a problem | ||
| 6/30/2026 | Sold | $709,300+68.9%$241/sqft |
Source: Public Record Report a problem | ||
| 7/10/2013 | Sold | $419,990+0.9%$143/sqft |
Source: Public Record Report a problem | ||
| 5/31/2013 | Price change | $416,190+0%$141/sqft |
Source: Lennar Report a problem | ||
| 5/30/2013 | Price change | $415,990+1.2%$141/sqft |
Source: Lennar Report a problem | ||
| 5/24/2013 | Listed for sale | $410,990+3.3%$140/sqft |
Source: Lennar Report a problem | ||
| 2/15/2013 | Listing removed | $397,990$135/sqft |
Source: Lennar Report a problem | ||
| 2/12/2013 | Listed for sale | $397,990$135/sqft |
Source: Lennar Report a problem | ||
Public tax history
| Year | Property taxes | Tax assessment |
|---|---|---|
| 2025 | $3,258 +1.9% | $61,430 -10.3% |
| 2024 | $3,198 +2.4% | $68,500 +80% |
| 2023 | $3,124 +0.8% | $38,045 -18.4% |
| 2022 | $3,098 -3.2% | $46,620 +7.1% |
| 2021 | $3,202 +4.1% | $43,520 +5.3% |
| 2020 | $3,076 +3.3% | $41,310 +11.6% |
| 2019 | $2,979 | $37,010 +4.8% |
| 2018 | $2,979 +6.8% | $35,310 +2.9% |
| 2017 | $2,790 +7.3% | $34,310 -0.9% |
| 2016 | $2,601 -3.5% | $34,620 +5.4% |
| 2015 | $2,695 | $32,860 +24.6% |
| 2014 | -- | $26,370 +199.7% |
| 2013 | -- | $8,800 -17.9% |
| 2009 | -- | $10,720 |
Find assessor info on the county website
Monthly payment
Est. payment
Payment breakdown
Explore the cost of this home by adjusting the details. Changes won't be saved.Climate risks
Neighborhood: 85297
Nearby schools
Schools provided by the listing agent
- Elementary: Haley Elementary
- Middle: Santan Elementary
- High: Perry High School
- District: Chandler Unified District #80
Source: ARMLS. This data may not be complete. We recommend contacting the local school district to confirm school assignments for this home.


Similar homes
- $810,0004 bd3 ba2.8k sqft2948 E MAPLEWOOD Street, Gilbert, AZ 85297For Sale
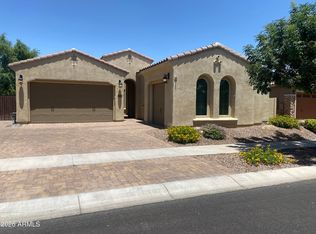 MLS ID #7063764, Elizabeth Morganroth, Mosaic Property Management. ARMLS
 - $725,0005 bd3 ba2.2k sqft172 E CRESCENT Place, Chandler, AZ 85249For Sale
 MLS ID #7063058, Srinivasa Raghavapuram, West USA Realty. ARMLS
 - $720,0005 bd6 ba3.7k sqft1945 E MIA Lane, Gilbert, AZ 85298For Sale
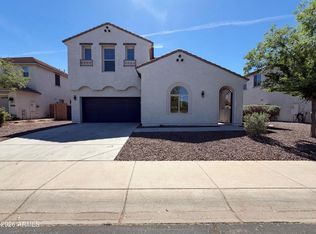 MLS ID #7003102, Tara Jones, Opendoor Brokerage, LLC. ARMLS
 - $689,0004 bd3 ba2.8k sqft3684 S DANIELSON Way, Chandler, AZ 85286For Sale
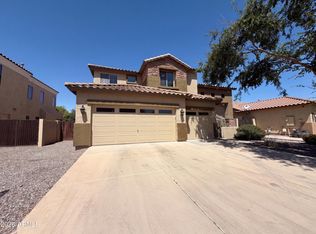 MLS ID #7034281, Tara Jones, Opendoor Brokerage, LLC. ARMLS
