Skip main navigation
Closed
  • $205,000

    701 East Clay STREET #D-1, Whitewater, WI 53190

    2beds
    1,196sqft
    Condominium
    Built in 1988
    -- sqft lot
    $224,000 Zestimate®
    $171/sqft
    $1,471 Estimated rent

    Home value

    $224,000

    $211,000 - $240,000

    $1,471/mo

    Zestimate® history
    Loading
    Loading...

    Owner options

    List your home for rent

    $1,471/mo

    Rent Zestimate®

    Find your next renter with Zillow Rental Manager. Plus, with online applications, you can quickly screen prospective tenants – for free.

    Learn more

    $1,471/mo

    Rent Zestimate®

    Refinance and save

    $1,501/mo

    Est. payment

    Refinancing to a lower rate could help reduce your monthly payments and save thousands over the life of the loan.

    See today's rates

    $1,501/mo

    Est. payment

    Explore your selling options

    Work with a Zillow partner agent

    Leverage their expertise and Zillow's premium Showcase listings to get your home seen by more buyers.

    Get started

    List with your own agent

    Get your home in front of millions of buyers by listing it on Zillow.

    Learn how to do it

    Sell it yourself

    Take full control of how buyers see your home on Zillow by listing For Sale by Owner (FSBO).

    List your home

    What's special

    Duplex style condoGas fireplaceNice tiled kitchen areaAmple storageVaulted ceilingsExtra storage area
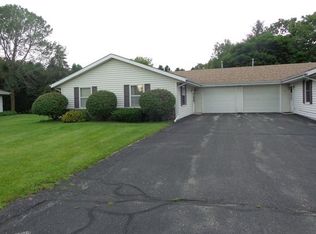
    WELCOME TO EASY LIVING!!. Here's your chance to own a 2 bedroom ranch condo in Lakeside Acres 55+ condo association. This duplex style condo features a large living room with vaulted ceilings and a gas fireplace, nice tiled kitchen area with ample storage and a breakfast bar. Dining area leads out to private tree lined patio area for relaxation and easy entertaining. All stainless steel appliances included. Oversized 1 car garage with an extra storage area and attic. Per the seller windows are 8 years old and roof was replaced in 2023. This is your opportunity , schedule an appointment today!!!

    Zillow last checked:

    Listing updated:

    Listed by:

    Kathy Gorski 920-723-1848,

    RE/MAX Preferred Ft. Atkinson

    Bought with:

    Metromls Non

    Source: WIREX MLS,MLS#: 1861448MLS LogoOriginating MLS: Metro MLS

    Facts & features

    Interior

    Bedrooms & bathrooms
    • Bedrooms: 2
    • Bathrooms: 1
    • Full bathrooms: 1
    • Main level bedrooms: 2
    Primary bedroom
    • Level: Main
    • Area: 144
    • Dimensions: 12 x 12
    Bedroom 2
    • Level: Main
    • Area: 108
    • Dimensions: 12 x 9
    Bathroom
    • Features: Tub Only, Ceramic Tile, Shower Over Tub
    Dining room
    • Level: Main
    • Area: 110
    • Dimensions: 11 x 10
    Kitchen
    • Level: Main
    • Area: 132
    • Dimensions: 12 x 11
    Living room
    • Level: Main
    • Area: 286
    • Dimensions: 22 x 13
    Heating
    • Natural Gas, Forced Air
    Cooling
    • Central Air
    Appliances
    • Included: Dishwasher, Disposal, Dryer, Oven, Range, Refrigerator, Washer, Water Filtration Own, Water Softener
    • Laundry: In Unit
    Features
    • High Speed Internet, Cathedral/vaulted ceiling
    • Basement: None / Slab
    Interior area
    • Total structure area: 1,196
    • Total interior livable area: 1,196 sqft

    Property

    Parking
    • Total spaces: 1
    • Parking features: Attached, Garage Door Opener, 1 Car
    • Attached garage spaces: 1
    Features
    • Levels: One,1 Story
    • Stories: 1
    • Patio & porch: Patio/Porch
    • Exterior features: Private Entrance
    • Has view: Yes
    • View description: Water
    • Has water view: Yes
    • Water view: Water
    Details
    • Parcel number: /LAW 00007
    • Zoning: R2

    Construction

    Type & style
    • Home type: Condo
    • Property subtype: Condominium
    • Attached to another structure: Yes
    Materials
    • Brick, Brick/Stone, Vinyl Siding
    Condition
    • 21+ Years
    • New construction: No
    • Year built: 1988

    Utilities & green energy

    • Sewer: Public Sewer
    • Water: Public
    • Utilities for property: Cable Available

    Community & neighborhood

    Senior living
    • Senior community: Yes
    Location
    • Region: Whitewater
    • Municipality: Whitewater

    HOA & financial

    HOA
    • Has HOA: Yes
    • HOA fee: $135 monthly
    • Amenities included: Adults 55 + Over

    Price history

    DateEventPrice
    3/15/2024Sold$205,000-1.4%$171/sqft
    Source: WIREX MLS #1861448 Report a problem
    1/19/2024Contingent$208,000$174/sqft
    Source: WIREX MLS #1861448 Report a problem
    1/8/2024Listed for sale$208,000$174/sqft
    Source: WIREX MLS #1861448 Report a problem

    Public tax history

    Tax history is unavailable.

    Neighborhood: 53190

    Nearby schools

    GreatSchools rating
    Schools provided by the listing agent
    • Middle: Whitewater
    • High: Whitewater
    • District: Whitewater

    Source: WIREX MLS. This data may not be complete. We recommend contacting the local school district to confirm school assignments for this home.

    Get a cash offer in 3 minutes
    Find out how much your home could sell for in as little as 3 minutes with a no-obligation cash offer.
    Estimated market value
    $224,000
    Get a cash offer in 3 minutes
    Find out how much your home could sell for in as little as 3 minutes with a no-obligation cash offer.
    Estimated market value
    $224,000