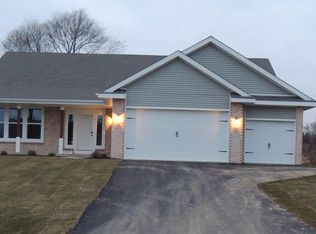
Expected completion 1/31/19 Yellowstone floor plan. Beautiful open concept 2040sqft ranch with 10ft ceilings! Granite countertops in kitchen and bathrooms! Kitchen complete with island, bamboo flooring, and 42" soft close cabinets. Stainless steel appliances. Formal dining or office room. Master suite, bay windows, private bath, and walk-in closet. LVT in bathrooms, laundry room, and front entry. First floor laundry. Partial Exposure! Elevation is representative of home, not exact model.
This property is off market, which means it's not currently listed for sale or rent on Zillow. This may be different from what's available on other websites or public sources.