ZONE FOR MULTI UNITS, CURRENTLY USE
TRI PLEX. 3 TENANTS, EACH UNIT HAS 1 BEDROOM 1 BATH. TOTAL 3 BEDRM 3 BATH
BIG BACK YARD, WITH WASHER/DRYER OUTSIDE THE BUILDING, UNDER COVERAGE,
LONG TERMS TENANTS. THEY HAVE THEIR SEPERATED ENTRANCE WAY.
IS LOCATED IN THE HEART OF DOWNTOWN MELBOURNE, EXCELLENT LOCATION, CLOSE TO EVERYTHING, THE PROPERTY IS UPGRADED, HAVE NEWER METAL ROOF, NEWER AC UNITS, REFERGERATORS AND WATER HEATER IN UNIT 701, NEW FENCED IN THE BACK YARD.
For sale
$549,500
701 E Fee Ave #703, Melbourne, FL 32901
3beds
1,188sqft
Duplex
Built in 1942
-- sqft lot
$518,200 Zestimate®
$463/sqft
$-- HOA
What's special
Newer metal roofNewer ac units
- 91 days |
- 444 |
- 9 |
Zillow last checked:
Listing updated:
Listed by:
Brenda C Muh 321-795-7697,
Space Coast Realty Corp.
Source: Space Coast AOR,MLS#: 1075269
Facts & features
Interior
Bedrooms & bathrooms
- Bedrooms: 3
- Bathrooms: 3
- Full bathrooms: 3
Heating
- Central, Electric, Hot Water
Cooling
- Central Air, Electric, Multi Units, Wall/Window Unit(s)
Appliances
- Included: Dryer, Electric Oven, Electric Range, Electric Water Heater, Refrigerator, Washer
- Laundry: Electric Dryer Hookup, Washer Hookup
Features
- Flooring: Tile
- Has fireplace: No
Interior area
- Total structure area: 1,384
- Total interior livable area: 1,188 sqft
Property
Parking
- Parking features: On Street, Shared Driveway
Features
- Levels: One
- Stories: 1
- Exterior features: Other
- Has view: Yes
- View description: Trees/Woods
Lot
- Size: 8,712 Square Feet
- Features: Cleared, Few Trees
Details
- Additional structures: Shed(s)
- Additional parcels included: 2817488
- Parcel number: 2837030100037.00004.00
- Special conditions: Standard
Construction
Type & style
- Home type: MultiFamily
- Property subtype: Duplex
Materials
- Block, Concrete, Stone Veneer, Stucco
- Roof: Metal
Condition
- New construction: No
- Year built: 1942
Utilities & green energy
- Electric: 150 Amp Service
- Sewer: Public Sewer
- Water: Public
- Utilities for property: Cable Available, Cable Connected, Electricity Connected, Sewer Connected, Water Connected, Separate Electric Meters
Community & HOA
Community
- Security: Smoke Detector(s)
- Subdivision: La Bertha Lawn
HOA
- Has HOA: No
Location
- Region: Melbourne
Financial & listing details
- Price per square foot: $463/sqft
- Annual tax amount: $2,951
- Date on market: 4/22/2026
- Listing terms: Cash,Conventional,FHA,VA Loan
- Tenant pays: Electricity, Sewer, Telephone, Water
- Road surface type: Asphalt
Estimated market value
$518,200
$492,000 - $544,000
$2,018/mo
Price history
| Date | Event | Price |
|---|---|---|
| 4/23/2026 | Listed for sale | $549,500$463/sqft |
Source: Space Coast AOR #1075269 Report a problem | ||
Public tax history
Tax history is unavailable.
Monthly payment
Est. payment
Payment breakdown
Explore the cost of this home by adjusting the details. Changes won't be saved.Climate risks
Neighborhood: 32901
Nearby schools
GreatSchools rating
- 4/10Harbor City Elementary SchoolGrades: PK-6Distance: 3.3 mi
- 7/10Herbert C. Hoover Middle SchoolGrades: 7-8Distance: 2.6 mi
- 6/10Melbourne Senior High SchoolGrades: 9-12Distance: 0.9 mi
Schools provided by the listing agent
- Elementary: Harbor City
- Middle: Hoover
- High: Melbourne
Source: Space Coast AOR. This data may not be complete. We recommend contacting the local school district to confirm school assignments for this home.
- $276,4003 bd3 ba1.1k sqft701 E Fee Ave, Melbourne, FL 32901Off Market
- $252,8002 bd2 ba912 sqft705 E Fee Ave, Melbourne, FL 32901Off Market
- $209,5002 bd1 ba886 sqft615 E Fee Ave, Melbourne, FL 32901Off Market
- $189,1002 bd1 ba884 sqft611 E Fee Ave, Melbourne, FL 32901Off Market
- $251,8002 bd1 ba949 sqft632 E Lincoln Ave, Melbourne, FL 32901Off Market
- $190,9002 bd1 ba864 sqft636 E Lincoln Ave, Melbourne, FL 32901Off Market
- $186,1002 bd2 ba1.3k sqft620 E Lincoln Ave, Melbourne, FL 32901Off Market
- $216,3002 bd1 ba972 sqft609 E Fee Ave, Melbourne, FL 32901Off Market
A local agent can set up tours, give advice and negotiate with sellers.
Similar homes
- $519,9003 bd1 ba1.4k sqft2101 Vernon Pl, Melbourne, FL 32901For Sale
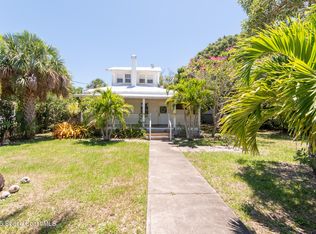 MLS ID #1051865, Anthony M Romero. Space Coast AOR
 - $519,9002 bd1 ba672 sqft2013 Vernon Pl, Melbourne, FL 32901For Sale
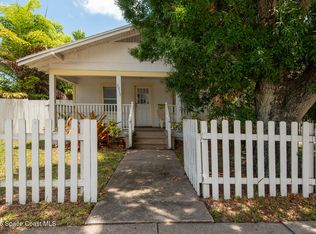 MLS ID #1051880, Anthony M Romero. Space Coast AOR
 - $--3 bd2 ba1.6k sqft1601 Norman St NE, Palm Bay, FL 32907Auction
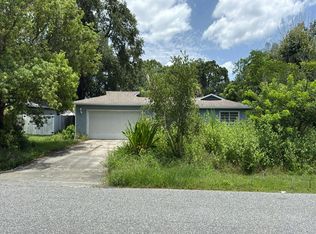 Auction.com 2
 - $335,0003 bd2 ba1.3k sqft1707 Platt St, Melbourne, FL 32901For Sale
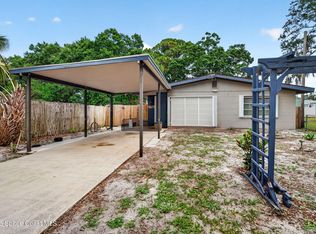 MLS ID #1078254, Ashley Westbrook. Space Coast AOR
 - $575,0004 bd3 ba1.4k sqft2311 Arizona St, Melbourne, FL 32904For SaleMLS ID #1081080, Melissa Alderman. Space Coast AOR
- $399,9004 bd2 ba1.3k sqft440 3rd Ave, Indialantic, FL 32903For SaleMLS ID #1083072, Shirley Weems. Space Coast AOR
- $499,5004 bd2 ba1.6k sqft240 Avenida Central, Indialantic, FL 32903For SaleMLS ID #1073542, Annette W Rehm. Space Coast AOR
- $495,0003 bd2 ba1.5k sqft6910 Sheridan Rd, Melbourne Village, FL 32904For SaleMLS ID #1060857, Bruce Mattsson. Space Coast AOR
- $615,0003 bd2 ba1.4k sqft506 Magnolia Ave, Melbourne Beach, FL 32951For SaleMLS ID #1080949, Jennifer Grimes. Space Coast AOR
- $315,0003 bd2 ba1.5k sqft907 Espanola Way, Melbourne, FL 32901For SaleMLS ID #1057860, Joan M Bradley. Space Coast AOR
- $297,5003 bd2 ba1.3k sqft4040 Knight Ave, Melbourne, FL 32901For SaleMLS ID #1077414, Elliott C. Grozan. Space Coast AOR
- $459,0003 bd2 ba1.4k sqft416 La Veta Dr, Melbourne, FL 32904For SaleMLS ID #1073521, Todd Ostrander. Space Coast AOR
- $289,9003 bd2 ba1.1k sqft4006 Dewberry Cir, Melbourne, FL 32901For SaleMLS ID #1064150, Generosa R Cawley. Space Coast AOR
- $475,0003 bd2 ba1.4k sqft2047 Barracuda Ave, Melbourne Beach, FL 32951For SaleMLS ID #1073933, Kayla Crouse. Space Coast AOR
- $529,0003 bd2 ba1.7k sqft380 Sheridan Ave, Satellite Beach, FL 32937For SaleMLS ID #1077291, Victoria Lichti. Space Coast AOR
- $425,0003 bd2 ba1.1k sqft451 Sea Horse Ave, Indialantic, FL 32903For SaleMLS ID #1073555, Jack Taylor. Space Coast AOR
- $349,9003 bd2 ba1.6k sqft210 Salmon Dr NE, Palm Bay, FL 32907For SaleMLS ID #1083056, Andrea M Griffith. Space Coast AOR
- $649,9993 bd2 ba1.5k sqft2135 S River Rd, Melbourne Beach, FL 32951For SaleMLS ID #1078493, Sara Winter. Space Coast AOR
- $405,0003 bd1 ba1.1k sqft211 Avenida De Paz, Indialantic, FL 32903For SaleMLS ID #1065398, Emily Catherine Robertson. Space Coast AOR
- $579,0003 bd2 ba1.5k sqft233 NE 1st St, Satellite Beach, FL 32937For SaleMLS ID #1078242, Luis Apa. Space Coast AOR
