Completely Renovated Historic Home - Like New!
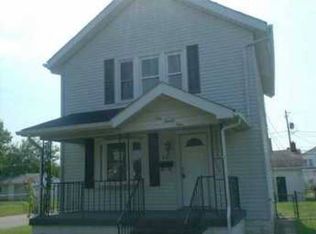
This stunning 1920 home in Southern Orchards blends historic charm with modern luxury. Expanded with a 20×20 two-story addition, the home now offers 3 bedrooms, 2½ bathrooms, and ~1,900 sq ft of thoughtfully designed living space.
The first floor features 7' wide rustic old American white oak hardwood flooring, crown molding throughout, and a built-in boot bench, creating a warm and inviting entry and living space. The chef's kitchen is a showpiece, with brand-new LG appliances, a 4×10 exotic granite island with dual-zone wine fridge, custom 42' wall cabinets, teak butcher block counters, mosaic marble backsplash, black granite sink, and a custom pantry with five levels of continuous floating shelving and a frosted glass door, combining elegance with generous, sturdy storage--perfect for entertaining and everyday organization.
The first-floor half bath is elegantly finished with a real white Carrara marble sink, adding luxury to everyday living.
The primary suite upstairs boasts custom hardwood floors, a built-in walk-in closet, and a luxury marble-finished bathroom featuring real marble floors, oversized white Carrara shower tiles, and double vanities with granite countertops, plus a barn-style shower door. Guest bedrooms include custom wooden closets, and a second-floor laundry room adds convenience.
All systems are brand new and city-inspected, including wiring, 200-amp panels, HVAC with ductwork, insulation, roof, siding, gutters, a gas high-efficiency 50-gallon power vent water heater, 95% high-efficiency 80k BTU gas furnace, and a 14-SEER 2½-ton central AC. Outdoor living includes a 20×16 deck and fully fenced backyard.
The spacious 2-car garage features new LED lighting inside and out, isolated garage doors, secured glass block windows, and a solid-core man door, providing both functionality and security. Move in worry-free--every detail has been meticulously upgraded.
Sold for $370,000
Zillow last checked:
Listing updated:
Bought with:
Amy Winrod-Ford, 2023000270
Faulkner Realty Group
Source: Columbus and Central Ohio Regional MLS ,MLS#: 226007766
Price history
| Date | Event | Price |
|---|---|---|
| 5/18/2026 | Sold | $370,000+0%$194/sqft |
Source:  Columbus and Central Ohio Regional MLS #226007766 Report a problem Columbus and Central Ohio Regional MLS #226007766 Report a problem | ||
| 4/21/2026 | Pending sale | $369,900$194/sqft |
Source: Columbus and Central Ohio Regional MLS #226007766 Report a problem | ||
| 4/14/2026 | Price change | $369,900-2.4%$194/sqft |
Source: Columbus and Central Ohio Regional MLS #226007766 Report a problem | ||
| 4/11/2026 | Price change | $379,000-1.5%$199/sqft |
Source: Columbus and Central Ohio Regional MLS #226007766 Report a problem | ||
| 4/7/2026 | Price change | $384,900-1.1%$202/sqft |
Source: Columbus and Central Ohio Regional MLS #226007766 Report a problem | ||
| 4/1/2026 | Price change | $389,000-2.5%$204/sqft |
Source: Columbus and Central Ohio Regional MLS #226007766 Report a problem | ||
| 3/27/2026 | Price change | $399,000-2.4%$209/sqft |
Source: Columbus and Central Ohio Regional MLS #226007766 Report a problem | ||
| 3/19/2026 | Listed for sale | $409,000+4073.5%$215/sqft |
Source: Columbus and Central Ohio Regional MLS #226007766 Report a problem | ||
| 6/22/2012 | Sold | $9,800-6.7%$5/sqft |
Source: Columbus and Central Ohio Regional MLS #212018019 Report a problem | ||
| 5/26/2012 | Listed for sale | $10,500-78.6%$6/sqft |
Source: Homepath #212018019 Report a problem | ||
| 7/27/1999 | Sold | $49,000$26/sqft |
Source: Public Record Report a problem | ||

Get a cash offer in 3 minutes
Find out how much your home could sell for in as little as 3 minutes with a no-obligation cash offer.
Estimated market value
$367,300
