Skip main navigation
Under contract
  • Listed by: BHHS California Properties • Xavier Inguanzo • Contact: 626-695-1592
    $734,995

    701 E Harvard St APT 10, Glendale, CA 91205

    2beds
    1,127sqft
    : 
    Loading
    Get pre-qualified
    Townhouse
    Built in 1985
    0.54 Acres Lot
    $730,800 Zestimate®
    $652/sqft
    $417/mo HOA

    What's special

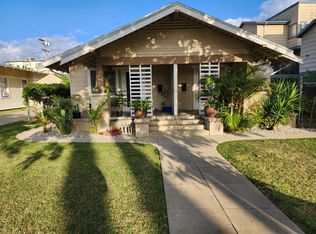
    Experience 701 E Harvard St #10, a gem in the Jewel City of Glendale nestled in the highly desirable, park-like Citrus Grove neighborhood. 'Away from it all, in the middle of it all.' Perfectly positioned as a coveted, corner unit with only one shared common wall, this light-filled sanctuary offers a rare level of peace, privacy, and architectural independence that is virtually impossible to replicate in high density, beehive-like condo complexes. The crown jewel of this property is its serene 368 sf private yard perfect for alfresco dining, weekend barbecues, patio lounging on lazy days or serving as a daily play area for pets. Inside, the multi-level floor plan makes for an exceptional entertaining flow. The main level showcases an open-concept living and dining area enhanced by buffed Brazilian Cherry hardwood floors. Extending from the living room, beyond the chic plantation doors, is the newly renovated balcony serving as an intimate spot to unwind and enjoy views of the distant Verdugo mountain peaks. Just off the dining area, the light filled kitchen is a study in efficient functionality. A festive pass-through window makes serving balcony guests a breeze. For ultimate hosting convenience, a stylish powder room is discreetly located on this main floor, keeping the entertaining space central while ensuring your upper-level private quarters remain entirely undisturbed. Upstairs serves as your quiet, dedicated retreat featuring two generously sized bedrooms with windows framing peaceful vistas of the surrounding neighborhood skyline and distant mountains. The primary bedroom boasts two large closets as well as an ensuite sink and vanity, allowing for seamless morning routines, along with direct, private access into the updated, dual-entry full bath. With a third sink, the home cleverly matches the utility of a traditional two-bath property. Adding to the long list of standout features is a private, spacious, attached two-car garage with direct, secure entry into the home accessed via a sleepy alleyway. The garage offers abundant space for vehicle parking, extra storage and boasts laundry hookups; meaning no in-unit W/D noise like most other condos. Financial peace of mind accompanies this property as the monthly HOA dues are favorably inclusive, covering water, trash, insurance, and maintenance of the community's verdant landscaping. Representing a home that stands apart from the condo pack, this is a premium lifestyle upgrade. ~Welcome Home~
    33 days
    |
    564
    |
    26
    |

    Zillow last checked:

    Listing updated:

    Listed by:

    Xavier Inguanzo DRE #02233421 626-695-1592,

    BHHS California Properties

    Source: CRMLS,MLS#: P1-27559MLS LogoOriginating MLS: California Regional MLS (Ventura & Pasadena-Foothills AORs)

      Facts & features

      Interior

      Bedrooms & bathrooms
      • Bedrooms: 2
      • Bathrooms: 2
      • Full bathrooms: 1
      • 1/2 bathrooms: 1
      • Main level bathrooms: 1
      Rooms
      • Room types: Bedroom, Entry/Foyer, Kitchen, Living Room, Primary Bedroom, Other
      Bedroom
      • Features: All Bedrooms Up
      Bathroom
      • Features: Bathroom Exhaust Fan, Closet, Full Bath on Main Level, Linen Closet, Vanity
      Heating
      • Central
      Cooling
      • Central Air
      Appliances
      • Included: Dishwasher, Gas Range, Gas Water Heater, Vented Exhaust Fan, Dryer, Washer
      • Laundry: In Garage, Stacked
      Features
      • Balcony, Multiple Staircases, Open Floorplan, Storage, All Bedrooms Up
      • Flooring: See Remarks, Wood
      • Doors: ENERGY STAR Qualified Doors, Sliding Doors
      • Windows: Blinds, Plantation Shutters, Screens
      • Has fireplace: No
      • Fireplace features: None
      • Common walls with other units/homes: 1 Common Wall,End Unit,No One Above,No One Below
      Interior area
      • Total interior livable area: 1,127 sqft

      Property

      Parking
      • Total spaces: 2
      • Parking features: Garage
      • Attached garage spaces: 2
      Features
      • Levels: Three Or More
      • Stories: 3
      • Entry location: 1
      • Patio & porch: See Remarks, Balcony
      • Exterior features: Balcony
      • Pool features: None
      • Spa features: None
      • Fencing: Block,See Remarks
      • Has view: Yes
      • View description: City Lights, Mountain(s), Neighborhood
      • Park: Glendale Heritage Garden, Maple Park, Elk Park
      Lot
      • Size: 0.54 Acres
      • Features: Landscaped, Near Park, Near Public Transit, Paved, Trees, Yard
      Details
      • Parcel number: 5674008033
      • Special conditions: Standard

      Construction

      Type & style
      • Home type: Townhouse
      • Property subtype: Townhouse
      • Attached to another structure: Yes
      Condition
      • Year built: 1985

      Utilities & green energy

      • Sewer: Public Sewer
      • Water: Public, See Remarks
      Green energy
      • Energy efficient items: Thermostat

      Community & HOA

      Community
      • Features: Street Lights, Sidewalks, Urban, Park
      • Security: Security Lights
      • Subdivision: Not Applicable
      HOA
      • Has HOA: Yes
      • Amenities included: Maintenance Grounds, Insurance, Management, Pets Allowed, Trash, Water
      • HOA fee: $417 monthly
      • HOA name: Franklin Court HOA
      • HOA phone: 818-238-0090
      Location
      • Region: Glendale

      Financial & listing details

      • Price per square foot: $652/sqft
      • Tax assessed value: $437,144
      • Annual tax amount: $4,827
      • Date on market: 6/16/2026
      • Cumulative days on market: 34 days
      • Listing terms: Submit

        Estimated market value

        $730,800

        $694,000 - $767,000

        $3,063/mo

        Price history

        DateEventPrice
        7/16/2026Contingent$734,995$652/sqft
        Source: CRMLS #P1-27559 Report a problem
        6/16/2026Listed for sale$734,995+107%$652/sqft
        Source: CRMLS #P1-27559 Report a problem
        2/21/2013Sold$355,000+2.9%$315/sqft
        Source: Public Record Report a problem
        12/28/2012Listed for sale$345,000$306/sqft
        Source: Podley Properties #22171138 Report a problem

        Public tax history

        YearProperty taxesTax assessment
        2025$4,827 +2.3%$437,144 +2%
        2024$4,720 +2.3%$428,574 +2%
        2023$4,612 +1.9%$420,172 +2%
        2022$4,528 +1.8%$411,935 +2%
        2021$4,447 +1.5%$403,859 +1%
        2020$4,381 $399,719 +2%
        2019$4,381 +4.2%$391,882 +2%
        2018$4,205 $384,199 +2%
        2017$4,205 +1.6%$376,666 +2%
        2016$4,137 +3.3%$369,282 +1.5%
        2015$4,005 +3%$363,736 +2%
        2014$3,890 $356,611 +41.9%
        2012-- $251,287 +2%
        2011-- $246,361 +0.8%
        2010-- $244,521 -0.2%
        2009-- $245,103 +2%
        2008-- $240,298 +2%
        2007-- $235,587 +2%
        2006-- $230,968
        2005-- $230,968 +4%
        2004-- $222,001 +1.9%
        2003-- $217,933 +41.1%
        2002-- $154,400 +21.6%
        2000-- $127,000
        Find assessor info on the county website

        Monthly payment

        Est. payment

        Payment breakdown

        Explore the cost of this home by adjusting the details. Changes won't be saved.
        All calculations are estimates and provided by Zillow, Inc. for informational purposes only. Actual amounts may vary.
        HOA fees may include property taxes on listings classified as Co-Ops. Contact the listing agent and/or owner for fee details.
        Mortgage interest rates are dependent on a number of factors, including credit score, down payment, and repayment length. Interest rate data provided by Zillow Group Marketplace, Inc. as of 1/1/1970 from various mortgage lenders with which we have lead or other similar arrangements; the Estimated Payment is an average of those rates.
        See how much you could borrow to make a competitive offer.

        Climate risks

        Neighborhood: Citrus Grove

        Getting around

        96 / 100
        Walker's Paradise
        62 / 100
        Good Transit
        77 / 100
        Very Bikeable

        Nearby schools

        GreatSchools rating
        Schools provided by the listing agent
        • Elementary: John Marshall
        • High: Glendale

        Source: CRMLS. This data may not be complete. We recommend contacting the local school district to confirm school assignments for this home.

        A local agent can set up tours, give advice and negotiate with sellers.

        Browse local experts

        Similar homes

          1. Local buyer's agents are ready to help