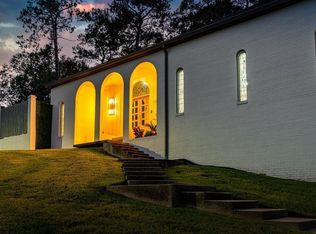
The Bynum-Anderson House | A Southern Treasure in Historic Ellisville Just a short stroll from the heart of downtown Ellisville, Mississippi, This elegant estate rises with quiet Southern landmark and a living piece of Mississippi history. This stately Italianate residence has been lovingly and painstakingly restored by one of his direct descendants of the original family members who built the home circa 1875. What was once a forgotten relic has been revived into one of the most breathtaking historic homes in all of Jones County. Spanning approximately 6,000 square feet, this grand estate blends 19th-century craftsmanship with thoughtful modern comfort. Every restoration choice honors the soul of the home while ensuring it meets the expectations of today's most discerning homeowner. This is not simply a house, it is a legacy. From the moment you step onto the double-tiered porches, trimmed with intricate jigsaw-cut woodwork and painted in traditional ''haint blue,'' you are transported to a gentler time. Towering windows flood the interior with natural light, while the Italianate architectureâ€''low-pitched rooflines, wide eaves, and decorative bracketsâ€''echoes the elegance of the post-Civil War South. If these walls could speak, they would tell stories of generations past, of resilience, celebration, and Southern grace. Inside, the home reveals remarkable original features: hand-carved mantels, transom windows, and 25 double-hung windows designed for passive cooling long before electricity reached Ellisville in 1913. The structure is framed with virgin long-leaf pine, including 30-foot studs that run from the foundation to the rafters, lumber so rich and strong that some pieces still hold their sap over a century later. The layout has been meticulously restored using historic photographs and family records. Antique furnishings from the 1870s, including an eight-foot mirror once used for adjusting petticoats and a documented Eastlake Furniture sales ticket from Chattanooga, lend warmth and authenticity throughout. Four restored brick fireplaces offer cozy comfort in the cooler months, while original sash ropes and transoms allow natural airflow during Mississippi summers. Upstairs, an expansive unfinished fourth floor presents endless possibilities, ideal for a private owner's suite, guest quarters, or additional living space. Elegant clawfoot bathtubs have been restored to perfection, paired with separate showers for modern convenience. A seamless modern addition enhances the home without disrupting its historic integrity. It introduces a light-filled sunroom, two separate kitchens, and generous gathering spaces perfect for entertaining. Step outside to the private in-ground pool, an inviting retreat for warm Southern afternoons, evening swims, or star-lit gatherings with friends and family. With balconies and porches wrapping three sides of the home, every sunrise and sunset can be enjoyed in timeless style, surrounded by the peaceful charm of small-town Ellisville close to larger cities yet far enough away to preserve its warm, welcoming soul. In 2022, the Bynum-Anderson House was proudly listed on the National Register of Historic Places. It is the second-oldest surviving home in Ellisville and one of only eleven properties in Jones County to receive this prestigious honor. This is not just ownership, it is stewardship of a rare Southern treasure. Whether you are a lover of history, an admirer of classic architecture, or someone searching for a forever home with soul, this remarkable estate offers a once-in-a-lifetime opportunity to own a true piece of Mississippi heritage. Here, stories live in the walls, beauty lingers in every detail, and new memories are waiting to be written.
Active
$1,275,000
701 E Holly St, Ellisville, MS 39437
8beds
6,000sqft
:
Get pre-qualified$8,405/mo
Residential, Multi Family, Single Family Residence
Built in 1875
-- sqft lot
$-- Zestimate®
$213/sqft
$-- HOA
What's special
- 179 days |
- 423 |
- 8 |
Zillow last checked:
Listing updated:
Listed by:
Haleigh Reid 318-278-9848,
Posey Land Company LLC DBA MOSSY OAK PROPERTIES 601-835-5070,
Jeremy Reid 601-395-9377
Source: MLS United,MLS#: 4137386
Facts & features
Interior
Bedrooms & bathrooms
- Bedrooms: 8
- Bathrooms: 5
- Full bathrooms: 3
- 1/2 bathrooms: 2
Bedroom
- Level: Second
Bedroom
- Level: Main
Bedroom
- Level: Main
Bedroom
- Level: Second
Bedroom
- Level: Second
Bedroom
- Level: Second
Bedroom
- Level: Second
Bedroom
- Level: Third
Bedroom
- Level: Third
Bathroom
- Level: Main
Bathroom
- Level: Third
Bathroom
- Level: Third
Bathroom
- Level: Third
Dining room
- Level: Lower
Family room
- Level: Main
Great room
- Level: Main
Kitchen
- Level: Lower
Laundry
- Level: Lower
Office
- Level: Lower
Sunroom
- Level: Lower
Heating
- Central, Fireplace Insert, Fireplace(s), Propane, Wood
Cooling
- Ceiling Fan(s), Central Air
Appliances
- Included: Dishwasher, Double Oven, Electric Cooktop, Electric Water Heater, Free-Standing Refrigerator, Microwave, Refrigerator, Water Heater
- Laundry: Inside, Lower Level, Main Level
Features
- Bookcases, Ceiling Fan(s), Double Vanity, Eat-in Kitchen, Entrance Foyer, High Ceilings, In-Law Floorplan, Natural Woodwork, Primary Downstairs, Storage, Walk-In Closet(s)
- Flooring: Ceramic Tile, Combination, Hardwood, Tile, Wood
- Windows: Wood Frames
- Has fireplace: Yes
- Fireplace features: Bedroom, Decorative, Great Room, Living Room, Master Bedroom, Wood Burning
Interior area
- Total structure area: 6,000
- Total interior livable area: 6,000 sqft
Video & virtual tour
Property
Parking
- Total spaces: 3
- Parking features: Attached Carport, Carport, Direct Access
- Garage spaces: 3
- Carport spaces: 3
- Covered spaces: 6
Features
- Levels: Three Or More
- Stories: 3
- Patio & porch: Awning(s), Deck, Front Porch, Patio, Porch, Rear Porch, Side Porch, Terrace
- Exterior features: Awning(s), Balcony, Dog Run
- Has private pool: Yes
- Pool features: Fenced, In Ground
- Fencing: Back Yard,Chain Link,Fenced
Lot
- Size: 1.13 Acres
- Features: Few Trees, Front Yard, Landscaped, Rectangular Lot
Details
- Additional structures: In-law, Residence, Second Residence
- Parcel number: 077f0301006.00
Construction
Type & style
- Home type: MultiFamily
- Architectural style: Victorian,See Remarks
- Property subtype: Residential, Multi Family, Single Family Residence
Materials
- Wood Siding, Plaster
- Foundation: Combination, Pillar/Post/Pier
- Roof: Shingle
Condition
- Move In Ready
- New construction: No
- Year built: 1875
Utilities & green energy
- Sewer: Public Sewer
- Water: Community
- Utilities for property: Electricity Available, Electricity Connected, Propane Available, Sewer Connected, Water Available, Water Connected
Community & HOA
Community
- Features: Pool
- Security: None
- Subdivision: Metes And Bounds
Location
- Region: Ellisville
Financial & listing details
- Price per square foot: $213/sqft
- Tax assessed value: $132,080
- Annual tax amount: $1,099
- Date on market: 1/27/2026
- Electric utility on property: Yes
Estimated market value
Not available
Estimated sales range
Not available
$1,383/mo
Price history
| Date | Event | Price |
|---|---|---|
| 1/27/2026 | Listed for sale | $1,275,000+628.6%$213/sqft |
Source: REALSTACK #90342 Report a problem | ||
| 2/27/2021 | Listing removed | -- |
Source: Owner Report a problem | ||
| 9/28/2020 | Listing removed | $1,000 |
Source: Owner Report a problem | ||
| 8/28/2020 | Listed for rent | $1,000 |
Source: Owner Report a problem | ||
| 10/9/2014 | Listing removed | $175,000$29/sqft |
Source: Magnolia Real Estate #20809 Report a problem | ||
| 8/21/2014 | Listed for sale | $175,000-11.6%$29/sqft |
Source: Magnolia Real Estate #20809 Report a problem | ||
| 3/26/2012 | Listing removed | $198,000$33/sqft |
Source: Visual Tour #18190 Report a problem | ||
| 1/11/2011 | Listed for sale | $198,000$33/sqft |
Source: Systems Engineering, Inc. #18190 Report a problem | ||
Public tax history
| Year | Property taxes | Tax assessment |
|---|---|---|
| 2024 | $1,099 -1.1% | $14,925 |
| 2023 | $1,110 -0.6% | $14,925 |
| 2022 | $1,118 -0.3% | $14,925 |
| 2021 | $1,121 +1% | $14,925 +6.3% |
| 2020 | $1,110 +33.9% | $14,042 +13.5% |
| 2019 | $829 +0.1% | $12,371 |
| 2017 | $828 | $12,371 +3.8% |
| 2016 | -- | $11,919 -32.5% |
| 2015 | -- | $17,657 |
| 2014 | -- | $17,657 -0.2% |
| 2013 | -- | $17,694 +9% |
| 2012 | -- | $16,231 |
| 2011 | -- | $16,231 |
| 2010 | -- | $16,231 -33.8% |
| 2005 | -- | $24,516 -4.8% |
| 2004 | -- | $25,757 +50% |
| 2003 | -- | $17,171 -8.8% |
| 2002 | $2,476 +22.9% | $18,833 +31.2% |
| 2001 | $2,016 +1.5% | $14,350 |
| 2000 | $1,987 | $14,350 |
Find assessor info on the county website
Monthly payment
Est. payment
Payment breakdown
Explore the cost of this home by adjusting the details. Changes won't be saved.Climate risks
Neighborhood: 39437
Nearby schools
GreatSchools rating
- 5/10South Jones Elementary SchoolGrades: PK-6Distance: 1.8 mi
- 6/10South Jones High SchoolGrades: 7-12Distance: 0.9 mi
- $202,900-- bd-- ba1.8k sqft800 E Ivy St, Ellisville, MS 39437Off Market
- $197,6003 bd3 ba1.9k sqft900 E Ivy St, Ellisville, MS 39437Off Market
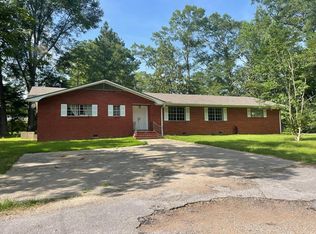
- $252,400-- bd-- ba2.9k sqft705 E Holly St, Ellisville, MS 39437Off Market
- $228,800-- bd1 ba3.7k sqft705 E Holly St, Ellisville, MS 39437Off Market
- $168,100-- bd1 ba2.4k sqft601 E Holly St, Ellisville, MS 39437Off Market
- $235,6004 bd2 ba2.3k sqft600 E Ivy St, Ellisville, MS 39437Off Market
- $222,6002 bd2 ba2k sqft600 E Holly St, Ellisville, MS 39437Off Market
- $205,3003 bd2 ba1.8k sqft901 E Ivy St, Ellisville, MS 39437Off Market
A local agent can set up tours, give advice and negotiate with sellers.
A local lender can help you make sure your offer is ready when you are.
Similar homes
- $975,0006 bd8 ba6.1k sqft99 Broken Arrow Trl, Petal, MS 39465For Sale
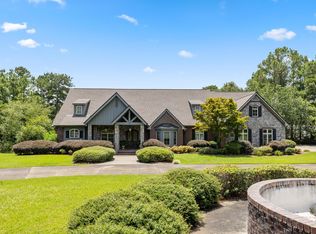
 MLS ID #148031, Melanie Waters, Nimble Real Estate. HSMLS
 - $1,387,0005 bd7 ba7.1k sqft2501 Old Richton Rd, Petal, MS 39465For Sale
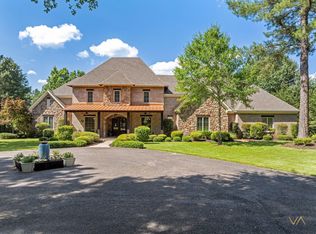 MLS ID #147604, Mark M. Graham, Realty Executives The Executive Team. HSMLS
 - $975,0006 bd4 ba4.7k sqft81 Redfern Trl, Petal, MS 39465For Sale
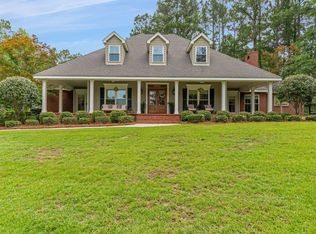 MLS ID #147516, Beth Sumrall, Hamilton Real Estate Group. HSMLS
 - $685,0005 bd6 ba4.7k sqft2230 Ridgewood Dr, Laurel, MS 39440For Sale
 MLS ID #36524, Melissa Walters. LBOR
