Welcome home to Casa de Flores — Chico’s sought-after 55+ adult community where neighbors become friends and every day feels like a retreat. This 1994 open concept living home offers 3 bedrooms and 2 baths with sheetrocked and textured walls throughout 1,274 sq. ft. of thoughtfully designed living space.
The open floor plan makes entertaining a breeze — the kitchen’s breakfast bar connects seamlessly with the dining and living areas, keeping everyone part of the conversation. The spacious primary suite includes a walk-in shower, and the large laundry room doubles as a convenient mudroom just off the covered carport.
Step outside to enjoy a generous fenced backyard—perfect for gardening, barbecues, or giving your four-legged companion room to roam. Relax with your morning coffee or an evening drink on the inviting covered front patio, and take advantage of the storage shed for your extra tools or hobby gear.
Recent improvements include a new HVAC system installed in late 2024, offering comfort and efficiency year-round. There is an easy access ramp already installed in the carport leading into the laundry/utility room.
Casa de Flores residents enjoy beautifully maintained grounds, wide sidewalks, a sparkling pool and spa, and an active clubhouse with social gatherings and community events. The location can’t be beat—just moments from shopping, dining, and the Cinemark theater, and a quick drive to Bidwell Park’s scenic trails and picnic areas.
Space rent is $735 per month plus $48.69 for trash, sewer, and non-metered water—so you can rest easy watering your garden and plants! Refrigerator included in sale.
Come see why so many love calling Casa de Flores home—Call your favorite REALTOR® for additional details today!
Sold for $63,000
Listed by: eXp Realty of California, Inc. • Tina Peters • Contact: 888-584-9427
Bought with: Power West Properties
$63,000
701 E Lassen Ave Unit 272, Chico, CA 95973
3beds
1,287sqft
Manufactured Home
Built in 1994
-- sqft lot
$61,800 Zestimate®
$49/sqft
$1,798 Estimated rent
Home value
$61,800
$55,000 - $69,000
$1,798/mo
Zestimate® history
Owner options
List your home for rent
$1,798/mo
Rent Zestimate®
Find your next renter with Zillow Rental Manager. Plus, with online applications, you can quickly screen prospective tenants – for free.
$1,798/mo
Rent Zestimate®
Refinance and save
$325/mo
Est. payment
Refinancing to a lower rate could help reduce your monthly payments and save thousands over the life of the loan.
$325/mo
Est. payment
Explore your selling options
Work with a Zillow partner agent
Leverage their expertise and Zillow's premium Showcase listings to get your home seen by more buyers.
Get startedList with your own agent
Get your home in front of millions of buyers by listing it on Zillow.
Learn how to do itSell it yourself
Take full control of how buyers see your home on Zillow by listing For Sale by Owner (FSBO).
List your homeWhat's special
Breakfast barOpen concept livingSpacious primary suiteThoughtfully designed living spaceGenerous fenced backyardCovered front patio
Zillow last checked:
Listing updated:
Listed by:
Tina Peters DRE #01733675 530-518-5441,
eXp Realty of California, Inc.
Bought with:
Trisha Rockwell-Coon, DRE #02179783
Power West Properties
Source: CRMLS,MLS#: SN25246992 Originating MLS: California Regional MLS
Originating MLS: California Regional MLSFacts & features
Interior
Bedrooms & bathrooms
- Bedrooms: 3
- Bathrooms: 2
- Full bathrooms: 1
- 3/4 bathrooms: 1
Bathroom
- Features: Tub Shower, Walk-In Shower
Heating
- Central
Cooling
- Central Air
Appliances
- Included: Dishwasher, Electric Range, Gas Range, Refrigerator, Range Hood, Water Heater
- Laundry: Washer Hookup, Electric Dryer Hookup, Laundry Room
Features
- Ceiling Fan(s), High Ceilings
- Flooring: Carpet
Interior area
- Total interior livable area: 1,287 sqft
Property
Parking
- Total spaces: 1
- Parking features: Covered, Carport
- Carport spaces: 1
Features
- Levels: One
- Stories: 1
- Entry location: Living room
- Pool features: Community, In Ground
- Has spa: Yes
- Spa features: Community, Heated, In Ground
- Park: Casa de Flores
Lot
- Features: Back Yard, Garden, Lawn, Level, Near Public Transit, Street Level, Walkstreet
Details
- Parcel number: 910024977000
- On leased land: Yes
- Lease amount: $735
- Special conditions: Standard
- Horse amenities: Riding Trail
Construction
Type & style
- Home type: MobileManufactured
- Property subtype: Manufactured Home
Materials
- Roof: Composition
Condition
- Turnkey
- Year built: 1994
Utilities & green energy
- Sewer: Public Sewer
- Water: Public
- Utilities for property: Electricity Connected, Natural Gas Connected, Sewer Connected, Water Connected
Community & HOA
Community
- Features: Biking, Dog Park, Fishing, Golf, Hiking, Horse Trails, Park, Pool
- Senior community: Yes
Location
- Region: Chico
Financial & listing details
- Price per square foot: $49/sqft
- Tax assessed value: $46,420
- Annual tax amount: $534
- Date on market: 11/11/2025
- Cumulative days on market: 7 days
- Listing terms: Cash,Cash to New Loan
- Inclusions: Fridge, dishwasher, shed
- Road surface type: Paved
- Body type: Double Wide
Price history
| Date | Event | Price |
|---|---|---|
| 12/1/2025 | Sold | $63,000-16%$49/sqft |
Source:  CRMLS #SN25246992 Report a problem CRMLS #SN25246992 Report a problem | ||
| 11/19/2025 | Contingent | $75,000$58/sqft |
Source: CRMLS #SN25246992 Report a problem | ||
| 11/11/2025 | Listed for sale | $75,000+94.8%$58/sqft |
Source: CRMLS #SN25246992 Report a problem | ||
| 8/2/2016 | Listing removed | $38,500$30/sqft |
Source: CENTURY 21 Jeffries Lydon #CH16141532 Report a problem | ||
| 6/30/2016 | Listed for sale | $38,500$30/sqft |
Source: Century 21 Jeffries Lydon #CH16141532 Report a problem | ||
Public tax history
| Year | Property taxes | Tax assessment |
|---|---|---|
| 2025 | $534 +6.4% | $46,420 +2% |
| 2024 | $502 -49% | $45,510 +2% |
| 2023 | $984 +101.6% | $44,618 +2% |
| 2022 | $488 +1.9% | $43,744 +2% |
| 2021 | $479 +0.3% | $42,887 +1% |
| 2020 | $478 | $42,448 +2% |
| 2019 | -- | $41,616 +4% |
| 2018 | -- | $40,000 |
| 2017 | -- | $40,000 -21.6% |
| 2016 | -- | $51,000 |
| 2015 | -- | $51,000 |
| 2014 | -- | $51,000 |
| 2013 | -- | $51,000 |
| 2012 | -- | $51,000 |
| 2011 | -- | $51,000 |
| 2010 | -- | $51,000 |
| 2009 | -- | $51,000 |
| 2008 | -- | $51,000 |
| 2007 | -- | $51,000 |
| 2006 | -- | $51,000 |
| 2005 | -- | $51,000 |
| 2004 | -- | $51,000 |
| 2003 | -- | $51,000 |
| 2002 | -- | $51,000 |
| 2001 | -- | $51,000 |
Find assessor info on the county website
Neighborhood: 95973
Nearby homes
- $110,0003 bd2 ba1.5k sqft701 E Lassen Ave UNIT 270, Chico, CA 95973Sold

- $65,0003 bd2 ba876 sqft701 E Lassen Ave UNIT 276, Chico, CA 95973Sold

- $82,5003 bd2 ba1.5k sqft701 E Lassen Ave UNIT 232, Chico, CA 95973Sold
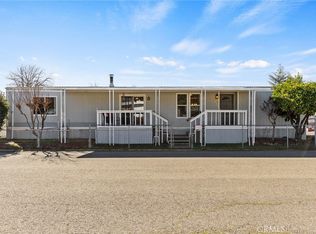
- $49,0003 bd2 ba1.5k sqft701 E Lassen Ave UNIT 236, Chico, CA 95973Sold
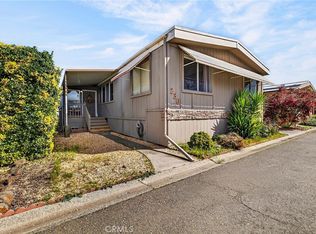
- $508,1003 bd2 ba2k sqft2653 White Ave, Chico, CA 95973Off Market
- $461,7003 bd2 ba1.2k sqft2687 White Ave, Chico, CA 95973Off Market
- $440,3004 bd2 ba1.6k sqft2675 White Ave, Chico, CA 95973Off Market
- $17,401-- bd-- ba-- sqft2675 White Ave, Chico, CA 95973Off Market
Nearby schools
GreatSchools rating
- 2/10Mcmanus (John A.) Elementary SchoolGrades: K-5Distance: 0.6 mi
- 6/10Bidwell Junior High SchoolGrades: 6-8Distance: 0.8 mi
- 7/10Pleasant Valley High SchoolGrades: 9-12Distance: 1.8 mi
- California
- Butte County
- Chico
- 95973
- 701 E Lassen Ave Unit 272
Nearby cities
Nearby neighborhoods
Nearby zip codes
Other Chico Topics
