Bonus: All furniture conveys with an acceptable offer, making this home truly move-in ready! Beautifully updated ranch home in a central Durham location! Conveniently located just minutes from Downtown Durham, hospitals, restaurants, shopping, and entertainment, this modern 3-bedroom, 2-bathroom home offers the perfect blend of comfort and style. Featuring 1,180 square feet with an open-concept layout, this home welcomes you with new flooring, fresh paint, updated light fixtures, and a cozy fireplace. The spacious kitchen offers a modern design with new appliances, ample cabinet space, and seamless flow into the living and dining areas--perfect for entertaining. The primary suite includes a beautiful updated bathroom and walk-in closet. Both bathrooms have been tastefully renovated with modern finishes. Step outside to enjoy the large private back deck overlooking a peaceful wooded backyard view--ideal for relaxing or hosting guests. Additional updates include a new roof and HVAC system for peace of mind. No HOA!
Pending
$398,000
701 E Lavender Ave, Durham, NC 27704
3beds
1,180sqft
Single Family Residence, Residential
Built in 2001
9,583 Square Feet Lot
$392,500 Zestimate®
$337/sqft
$-- HOA
What's special
Cozy fireplaceFresh paintUpdated light fixturesAmple cabinet spacePeaceful wooded backyard viewLarge private back deckNew roof
- 55 days |
- 97 |
- 3 |
Likely to sell faster than
Zillow last checked:
Listing updated:
Listed by:
Laura Burlage 919-696-1754,
Burlage Realty LLC
Source: Doorify MLS,MLS#: 10169517
Facts & features
Interior
Bedrooms & bathrooms
- Bedrooms: 3
- Bathrooms: 2
- Full bathrooms: 2
Heating
- Electric, Forced Air
Cooling
- Central Air, Heat Pump
Appliances
- Included: Dishwasher, Electric Oven, Electric Water Heater, Ice Maker, Microwave, Range, Water Heater
Features
- Ceiling Fan(s), Eat-in Kitchen, Kitchen/Dining Room Combination, Master Downstairs, Quartz Counters, Walk-In Closet(s), Walk-In Shower
- Flooring: Vinyl, Tile
- Number of fireplaces: 1
- Fireplace features: Electric
Interior area
- Total structure area: 1,180
- Total interior livable area: 1,180 sqft
- Finished area above ground: 1,180
- Finished area below ground: 0
Property
Parking
- Parking features: Concrete, Driveway
Features
- Levels: One
- Stories: 1
- Patio & porch: Deck, Front Porch
- Exterior features: Rain Gutters
- Has view: Yes
Lot
- Size: 9,583 Square Feet
- Features: Corner Lot, Landscaped, See Remarks
Details
- Parcel number: 120099
- Zoning: R-5
- Special conditions: Seller Licensed Real Estate Professional,Standard
Construction
Type & style
- Home type: SingleFamily
- Architectural style: Ranch
- Property subtype: Single Family Residence, Residential
Materials
- Vinyl Siding
- Roof: Shingle
Condition
- New construction: No
- Year built: 2001
Utilities & green energy
- Sewer: Public Sewer
- Water: Public
Community & HOA
Community
- Subdivision: Not in a Subdivision
HOA
- Has HOA: No
Location
- Region: Durham
Financial & listing details
- Price per square foot: $337/sqft
- Tax assessed value: $331,834
- Annual tax amount: $3,289
- Date on market: 5/24/2026
- Road surface type: Asphalt
Estimated market value
$392,500
$373,000 - $412,000
$1,954/mo
Price history
| Date | Event | Price |
|---|---|---|
| 6/4/2026 | Pending sale | $398,000$337/sqft |
Source:  Doorify MLS #10169517 Report a problem Doorify MLS #10169517 Report a problem | ||
| 5/24/2026 | Listed for sale | $398,000+65.8%$337/sqft |
Source: Doorify MLS #10169517 Report a problem | ||
| 3/27/2026 | Sold | $240,000-31.4%$203/sqft |
Source: Doorify MLS #10114181 Report a problem | ||
| 8/19/2025 | Pending sale | $350,000$297/sqft |
Source: Doorify MLS #10114181 Report a problem | ||
| 8/6/2025 | Listed for sale | $350,000-43%$297/sqft |
Source: Doorify MLS #10114181 Report a problem | ||
| 2/14/2020 | Sold | $614,000$520/sqft |
Source: Public Record Report a problem | ||
Public tax history
| Year | Property taxes | Tax assessment |
|---|---|---|
| 2025 | $3,289 +7.2% | $331,834 +50.9% |
| 2024 | $3,068 +6.5% | $219,912 |
| 2023 | $2,881 +2.3% | $219,912 |
| 2022 | $2,815 +0.5% | $219,912 |
| 2021 | $2,801 +2.4% | $219,912 |
| 2020 | $2,735 | $219,912 |
| 2019 | $2,735 | $219,912 +64.1% |
| 2018 | $2,735 +51.6% | $134,028 |
| 2017 | $1,805 +3.5% | $134,028 |
| 2016 | $1,744 | $134,028 +16.8% |
| 2015 | $1,744 +9.7% | $114,789 |
| 2014 | $1,589 | $114,789 |
| 2013 | -- | $114,789 |
| 2012 | -- | $114,789 |
| 2011 | $1,496 +0.4% | $114,789 |
| 2010 | $1,490 +4% | $114,789 |
| 2009 | $1,433 | $114,789 |
| 2008 | $1,433 -0.8% | $114,789 +12.2% |
| 2007 | $1,444 +1.4% | $102,271 |
| 2006 | $1,424 | $102,271 |
| 2005 | $1,424 +0.2% | $102,271 -1.2% |
| 2004 | $1,421 | $103,477 |
Find assessor info on the county website
Monthly payment
Est. payment
Payment breakdown
Explore the cost of this home by adjusting the details. Changes won't be saved.Climate risks
Neighborhood: Colonial Village
Nearby schools
GreatSchools rating
- 8/10Club Boulevard ElementaryGrades: K-5Distance: 0.8 mi
- 5/10Brogden MiddleGrades: 6-8Distance: 1.4 mi
- 3/10Riverside High SchoolGrades: 9-12Distance: 4.5 mi
Schools provided by the listing agent
- Elementary: Durham - Club Boulevard Elementary
- Middle: Durham - Brogden Middle
- High: Durham - Riverside High
Source: Doorify MLS. This data may not be complete. We recommend contacting the local school district to confirm school assignments for this home.
- $258,6003 bd1 ba1.1k sqft623 E Lavender Ave, Durham, NC 27704Off Market
- $60,0000.27 Acres703 E Lavender Ave #7, Durham, NC 27704Sold

- $237,4003 bd1 ba1.1k sqft621 E Lavender Ave, Durham, NC 27704Off Market
- $36,000-- bd-- ba-- sqft707 E Lavender Ave, Durham, NC 27704Off Market
- $320,5003 bd2 ba1.2k sqft615 E Lavender Ave, Durham, NC 27704Off Market
- $262,7002 bd2 ba700 sqft2510 Stephenson St, Durham, NC 27704Off Market
- $374,8003 bd2 ba1.2k sqft2513 Stephenson St, Durham, NC 27704Off Market
- $227,7002 bd1 ba805 sqft2508 Stephenson St, Durham, NC 27704Off Market
A local agent can set up tours, give advice and negotiate with sellers.
Similar homes
- $360,0003 bd2 ba1.5k sqft8 Bair Cir, Durham, NC 27704For Sale

 MLS ID #10180854, Stephanie Anson. Doorify MLS
 - $325,0003 bd1 ba948 sqft105 E Murray Ave, Durham, NC 27704For Sale
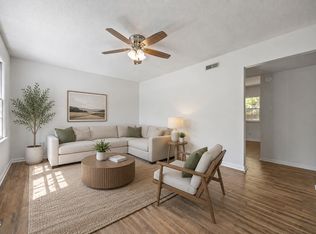 MLS ID #10180055, Cynthia Quarantello. Doorify MLS
 - $412,5003 bd2 ba1.3k sqft2402 Shenandoah Ave, Durham, NC 27704For Sale
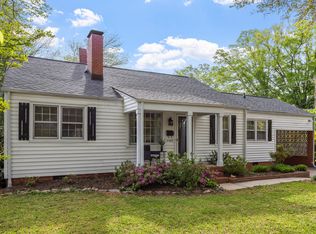 MLS ID #10155142, Tonya Denise Headen. Doorify MLS
 - $470,0003 bd2 ba1.5k sqft201 E Club Blvd, Durham, NC 27704For Sale
 MLS ID #10179208, Dara Shain. Doorify MLS
 - $495,0003 bd2 ba1.5k sqft511 Hugo St, Durham, NC 27704For SaleMLS ID #10173480, Jeff Goldman. Doorify MLS
- $465,0003 bd3 ba1.2k sqft612 E Ellerbee St, Durham, NC 27704For SaleMLS ID #10167450, Dwayne Leatherwood. Doorify MLS
- $450,0003 bd2 ba1.4k sqft310 W Club Blvd, Durham, NC 27704For SaleMLS ID #10155282, Stacey Delgado. Doorify MLS
- $299,9003 bd2 ba1.2k sqft802 Felicia St, Durham, NC 27704For SaleMLS ID #10178727, Ryan Manning. Doorify MLS
- $279,9003 bd2 ba1.2k sqft809 Felicia St, Durham, NC 27704For SaleMLS ID #10177265, William Patrick. Doorify MLS
- $299,0003 bd2 ba1.2k sqft1126 Benning St, Durham, NC 27703For SaleMLS ID #10179938, Dania Chavez Valladarez. Doorify MLS
- $320,0002 bd2 ba908 sqft118 Davidson Ave, Durham, NC 27704For SaleMLS ID #10167410, William Patrick. Doorify MLS
- $395,0003 bd2 ba1.7k sqft1918 Peppertree St, Durham, NC 27705For SaleMLS ID #10142488, Terra Claire VanBeek. Doorify MLS
- $259,9003 bd2 ba998 sqft2704 Hinson Dr, Durham, NC 27704For SaleMLS ID #10174116, Jermell Irvin. Doorify MLS
- $415,0003 bd1 ba1.2k sqft314 Wake Pl, Durham, NC 27701For SaleMLS ID #10174850, Colleen Patricia Pirozzi. Doorify MLS
- $425,0003 bd2 ba1.7k sqft3024 Rosewood Cir, Durham, NC 27705For SaleMLS ID #10175400, Joan Austin. Doorify MLS
- $366,0003 bd2 ba1.2k sqft3902 Booker Ave, Durham, NC 27713For SaleMLS ID #10172942, Dana Ellington. Doorify MLS
- $365,0003 bd2 ba1.5k sqft305 Reynolds Ave, Durham, NC 27707For SaleMLS ID #10175876, Sheri Gregory. Doorify MLS
- $385,0004 bd2 ba1.5k sqft618 Troy St, Durham, NC 27703For SaleMLS ID #10142699, Kharmika T Alston. Doorify MLS
- $320,0003 bd1 ba1.1k sqft1507 Robinhood Rd, Durham, NC 27701For SaleMLS ID #10177433, Alice Sharpe. Doorify MLS
- $364,9003 bd2 ba1.2k sqft4610 Revere Rd, Durham, NC 27713For SaleMLS ID #10179246, Nicholas S Yarrington. Doorify MLS
