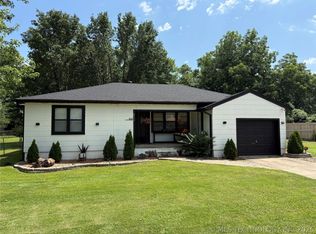
Welcome to this well maintained 3 bedroom, 2.5 bath ranch style home situated on a corner lot with a 2 car garage and plenty of parking. The home offers two living areas, some hardwood floors, and a spacious primary bedroom with a private shower. Step outside to a fully fenced backyard featuring a covered patio and a small storage shed for added convenience. Major updates have been completed including foundation repair in 2023, along with a new roof and plumbing updates in 2024, giving peace of mind to the next owner. Conveniently located near shopping, schools, and everyday amenities, this is an opportunity you won’t want to miss.
Pending
Price cut: $5K (6/20)
$163,000
701 E Lucy Ave, Sallisaw, OK 74955
3beds
2,049sqft
Single Family Residence
Built in 1963
0.36 Acres Lot
$-- Zestimate®
$80/sqft
$-- HOA
What's special
Fully fenced backyardCorner lotSome hardwood floorsCovered patioPlenty of parking
- 167 days |
- 175 |
- 10 |
Zillow last checked:
Listing updated:
Listed by:
Destiny Holland 918-625-5551,
Keller Williams Advantage
Source: MLS Technology, Inc.,MLS#: 2604088 Originating MLS: MLS Technology
Originating MLS: MLS TechnologyFacts & features
Interior
Bedrooms & bathrooms
- Bedrooms: 3
- Bathrooms: 3
- Full bathrooms: 2
- 1/2 bathrooms: 1
Primary bedroom
- Description: Master Bedroom,Private Bath,Walk-in Closet
- Level: First
Bedroom
- Description: Bedroom,No Bath
- Level: First
Bedroom
- Description: Bedroom,No Bath
- Level: First
Primary bathroom
- Description: Master Bath,Full Bath,Shower Only
- Level: First
Bathroom
- Description: Hall Bath,Full Bath
- Level: First
Bathroom
- Description: Hall Bath,Half Bath
- Level: First
Den
- Description: Den/Family Room,Separate
- Level: First
Dining room
- Description: Dining Room,Combo w/ Living
- Level: First
Kitchen
- Description: Kitchen,
- Level: First
Living room
- Description: Living Room,Fireplace
- Level: First
Utility room
- Description: Utility Room,Inside
- Level: First
Heating
- Central, Electric, Gas
Cooling
- Central Air
Appliances
- Included: Built-In Range, Disposal, Gas Water Heater, Microwave, Oven, Range
- Laundry: Washer Hookup, Electric Dryer Hookup
Features
- Laminate Counters, Other, Ceiling Fan(s), Electric Oven Connection, Electric Range Connection
- Flooring: Carpet, Tile, Vinyl, Wood
- Windows: Storm Window(s)
- Basement: None
- Number of fireplaces: 1
- Fireplace features: Gas Starter
Interior area
- Total structure area: 2,049
- Total interior livable area: 2,049 sqft
Property
Parking
- Total spaces: 2
- Parking features: Attached, Garage, Shelves, Storage
- Attached garage spaces: 2
Features
- Levels: One
- Stories: 1
- Patio & porch: Covered, Patio, Porch
- Exterior features: Concrete Driveway, Rain Gutters
- Pool features: None
- Fencing: Full,Other
Lot
- Size: 0.36 Acres
- Features: Corner Lot
Details
- Additional structures: Shed(s)
- Parcel number: 025000005016000000
Construction
Type & style
- Home type: SingleFamily
- Architectural style: Ranch
- Property subtype: Single Family Residence
Materials
- Brick, Vinyl Siding, Wood Frame
- Foundation: Slab
- Roof: Asphalt,Fiberglass
Condition
- Year built: 1963
Utilities & green energy
- Sewer: Public Sewer
- Water: Public
- Utilities for property: Electricity Available, Natural Gas Available, Water Available
Community & HOA
Community
- Features: Gutter(s)
- Security: No Safety Shelter
- Subdivision: Sunnydale
HOA
- Has HOA: No
Location
- Region: Sallisaw
Financial & listing details
- Price per square foot: $80/sqft
- Tax assessed value: $89,318
- Annual tax amount: $914
- Date on market: 2/5/2026
- Cumulative days on market: 168 days
- Listing terms: Conventional,FHA,Other,VA Loan
Estimated market value
Not available
Estimated sales range
Not available
Not available
Price history
| Date | Event | Price |
|---|---|---|
| 7/2/2026 | Pending sale | $163,000$80/sqft |
Source:  MLS Technology, Inc. #2604088 Report a problem MLS Technology, Inc. #2604088 Report a problem | ||
| 6/20/2026 | Price change | $163,000-3%$80/sqft |
Source: MLS Technology, Inc. #2604088 Report a problem | ||
| 4/17/2026 | Price change | $168,000-4%$82/sqft |
Source: MLS Technology, Inc. #2604088 Report a problem | ||
| 2/5/2026 | Listed for sale | $175,000$85/sqft |
Source: MLS Technology, Inc. #2604088 Report a problem | ||
Public tax history
| Year | Property taxes | Tax assessment |
|---|---|---|
| 2025 | $914 +20.4% | $9,825 +5% |
| 2024 | $759 +9.2% | $9,357 +3% |
| 2023 | $695 -11.5% | $9,085 -11% |
| 2022 | $785 +0.1% | $10,203 |
| 2021 | $784 +2.8% | $10,203 +4.1% |
| 2020 | $763 +2.3% | $9,802 +3% |
| 2019 | $746 +6.2% | $9,517 +6.1% |
| 2017 | $703 -0.1% | $8,971 +3% |
| 2016 | $703 +2.2% | $8,709 +3% |
| 2015 | $688 +5.1% | $8,456 +3% |
| 2014 | $654 +32.8% | $8,209 +3% |
| 2013 | $493 +3.5% | $7,971 +3% |
| 2012 | $476 +5.8% | $7,738 +5% |
| 2011 | $450 +3.2% | $7,370 |
| 2010 | $436 | $7,370 |
| 2009 | $436 | $7,370 |
| 2008 | $436 | $7,370 |
| 2007 | $436 | $7,370 |
Find assessor info on the county website
Monthly payment
Est. payment
Payment breakdown
Explore the cost of this home by adjusting the details. Changes won't be saved.Climate risks
Neighborhood: 74955
Nearby schools
GreatSchools rating
- 8/10Liberty Elementary SchoolGrades: PK-2Distance: 0.3 mi
- 5/10Tommie Spear Middle SchoolGrades: 6-8Distance: 2 mi
- 6/10Sallisaw High SchoolGrades: 9-12Distance: 2.1 mi
Schools provided by the listing agent
- Elementary: Sallisaw
- High: Sallisaw
- District: Sallisaw - Sch Dist (S7)
Source: MLS Technology, Inc.. This data may not be complete. We recommend contacting the local school district to confirm school assignments for this home.
- $235,0003 bd3 ba2.2k sqft414 S Cherry St, Sallisaw, OK 74955Sold

- $174,6003 bd2 ba1.4k sqft703 E Lucy Ave, Sallisaw, OK 74955Off Market
- $168,8003 bd2 ba1.3k sqft419 S Cherry St, Sallisaw, OK 74955Off Market
- $180,0003 bd2 ba1.4k sqft415 S Pecan St, Sallisaw, OK 74955Off Market

- $114,7003 bd1 ba1.1k sqft412 S Cherry St, Sallisaw, OK 74955Off Market
- $229,2004 bd3 ba2.3k sqft704 E Lucy Ave, Sallisaw, OK 74955Off Market
- $165,0003 bd2 ba1.3k sqft415 S Cherry St, Sallisaw, OK 74955Sold
- $178,1003 bd2 ba1.6k sqft702 E Lucy Ave, Sallisaw, OK 74955Off Market
A local agent can set up tours, give advice and negotiate with sellers.
A local lender can help you make sure your offer is ready when you are.
Similar homes
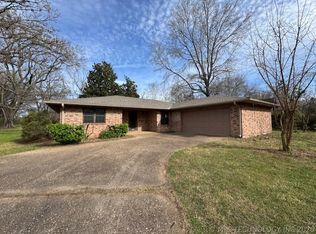
- $167,0003 bd1 ba1.1k sqft820 E Chickasaw Ave, Sallisaw, OK 74955For Sale
 MLS ID #2625104, Jeremy Lamp, C21/First Choice Realty. MLS Technology, Inc.
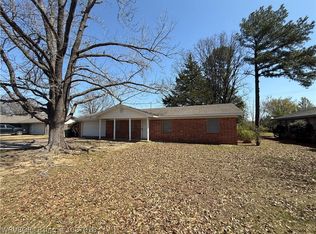
 - $179,9003 bd2 ba1.6k sqft508 S McGee Dr, Sallisaw, OK 74955For Sale
 MLS ID #2610248, Marlena Keith, Keith Real Estate Services. MLS Technology, Inc.
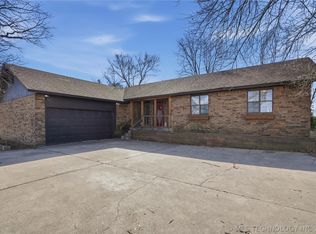
 - $165,0003 bd2 ba1.1k sqft306 S McGee Dr, Sallisaw, OK 74955For Sale
 MLS ID #1087818, Tony Venters, Greenleaf Properties. Western River Valley BOR
 - $150,0003 bd2 ba1.5k sqft602 Ridge Dr, Sallisaw, OK 74955For Sale
 MLS ID #2605242, Tia Shelby, C21/First Choice Realty. MLS Technology, Inc.
 - $169,5004 bd2 ba1.2k sqft1911 N Maple St, Sallisaw, OK 74955For SaleMLS ID #2614413, Tia Shelby, C21/First Choice Realty. MLS Technology, Inc.
- $149,9003 bd2 ba1k sqft700 W Arlington Ave, Sallisaw, OK 74955For SaleMLS ID #1090587, Crystal Stephens-Sides, Greenleaf Properties. Western River Valley BOR
- $165,0003 bd1 ba1.4k sqft415 Mitchell St, Sallisaw, OK 74955For SaleMLS ID #1090056, Luttrell Team, O'Neal Real Estate. Western River Valley BOR
- $168,0003 bd2 ba1.2k sqft1921 N Spillman St, Sallisaw, OK 74955For SaleMLS ID #1089087, Team Mosby, Mosby Group Real Estate & Development, LLC. Western River Valley BOR
- $165,0003 bd2 ba1.1k sqft609 Kody Ln, Sallisaw, OK 74955For SaleMLS ID #1089176, Team Mosby, Mosby Group Real Estate & Development, LLC. Western River Valley BOR
- $147,5003 bd2 ba1.2k sqft504 S Walnut St, Sallisaw, OK 74955For SaleMLS ID #2616054, Sharon Ford, C21/First Choice Realty. MLS Technology, Inc.
- $225,0003 bd2 ba1.7k sqft700 E Mayo Dr, Sallisaw, OK 74955For SaleMLS ID #1089493, Tony Venters, Greenleaf Properties. Western River Valley BOR
- $189,9004 bd2 ba1.6k sqft617 N Harriet St, Sallisaw, OK 74955For SaleMLS ID #1086929, Luttrell Team, O'Neal Real Estate. Western River Valley BOR
- $199,0003 bd2 ba1.6k sqft34 Redwood Dr, Sallisaw, OK 74955For SaleMLS ID #1089337, Karen Hawkins, O'Neal Real Estate. Western River Valley BOR
- $179,0003 bd1 ba1.6k sqft(Undisclosed Address), Sallisaw, OK 74955For SaleMLS ID #2603460, Marilyn Eckstein, C21/First Choice Realty. MLS Technology, Inc.
- $175,0003 bd2 ba1.2k sqft100 S Hickory St, Sallisaw, OK 74955For SaleMLS ID #1089804, Jaime Peerson, Cardenas & Associates Realty LLC. Western River Valley BOR
- $179,0003 bd1 ba1.6k sqft1923 N Maple St, Sallisaw, OK 74955For SaleMLS ID #2603365, Marilyn Eckstein, C21/First Choice Realty. MLS Technology, Inc.
- $210,0003 bd2 ba1.4k sqft418 S McGee Dr, Sallisaw, OK 74955For SaleMLS ID #1089643, Ashley Rogers, Marsha Rogers Realty, Inc.. Western River Valley BOR
- $239,0003 bd2 ba1.7k sqft905 Kentucky Derby Dr, Sallisaw, OK 74955For SaleMLS ID #2621311, Travis Pack, Keller Williams Market Pro. MLS Technology, Inc.
- $179,5003 bd2 ba2.1k sqft114322 S 4612th Rd, Sallisaw, OK 74955For SaleMLS ID #1088267, Crystal Stephens-Sides, Greenleaf Properties. Western River Valley BOR
- $239,0003 bd2 ba1.6k sqft911 E Hazel St, Sallisaw, OK 74955For SaleMLS ID #1089534, Rhonda M. Merrill, Greenleaf Properties. Western River Valley BOR
