Located in the prestigious Woodward Lakes community on a prime corner lot, this lovely home boasts upgraded landscaping in both the front and back yards, creating a visual feast of beauty. The synthetic lawn ensures a lush green environment with minimal maintenance, while the extended patio provides the perfect setting for outdoor gatherings. Enter into an inviting interior where plantation shutters gracefully adorn the windows, accentuated by light fixtures that enhance the atmosphere with a natural and welcoming glow. The cozy fireplace creates a warm ambiance, making this home a retreat. The kitchen features granite counters, updated cabinets, and an added pantry for enhanced storage. A built-in desk accommodates a multifunctional area. The primary bedroom is conveniently situated downstairs. The en-suite bathroom has been tastefully updated, featuring a thoughtfully designed layout, adding a touch of convenience to this well-planned space. Garage includes built-in cabinets and counter space, providing ample storage for all your tools and belongings. Your dream home awaits. Schedule a viewing today!
Sold for $435,000
$435,000
701 E Moss Creek Ln, Fresno, CA 93730
3beds
2baths
1,280sqft
Residential, Townhouse
Built in 1986
6,499 Square Feet Lot
$419,400 Zestimate®
$340/sqft
$2,183 Estimated rent
Home value
$419,400
$398,000 - $440,000
$2,183/mo
Zestimate® history
Owner options
List your home for rent
$2,183/mo
Rent Zestimate®
Find your next renter with Zillow Rental Manager. Plus, with online applications, you can quickly screen prospective tenants – for free.
$2,183/mo
Rent Zestimate®
Refinance and save
$2,819/mo
Est. payment
Refinancing to a lower rate could help reduce your monthly payments and save thousands over the life of the loan.
$2,819/mo
Est. payment
Explore your selling options
Work with a Zillow partner agent
Leverage their expertise and Zillow's premium Showcase listings to get your home seen by more buyers.
Get startedList with your own agent
Get your home in front of millions of buyers by listing it on Zillow.
Learn how to do itSell it yourself
Take full control of how buyers see your home on Zillow by listing For Sale by Owner (FSBO).
List your homeWhat's special
Extended patioPlantation shuttersBuilt-in deskBuilt-in cabinetsLight fixturesSynthetic lawnUpdated cabinets
Zillow last checked:
Listing updated:
Listed by:
Portia Luttrell DRE #01432244 559-909-3198,
London Properties, Ltd.,
Connie A. Wilson DRE #01803336 559-283-2660,
London Properties, Ltd.
Bought with:
Kelly Schofield, DRE #02070789
Anderson Real Estate Group
Source: Fresno MLS,MLS#: 607073Originating MLS: Fresno MLS
Facts & features
Interior
Bedrooms & bathrooms
- Bedrooms: 3
- Bathrooms: 2
Primary bedroom
- Area: 0
- Dimensions: 0 x 0
Bedroom 1
- Area: 0
- Dimensions: 0 x 0
Bedroom 2
- Area: 0
- Dimensions: 0 x 0
Bedroom 3
- Area: 0
- Dimensions: 0 x 0
Bedroom 4
- Area: 0
- Dimensions: 0 x 0
Bathroom
- Features: Tub/Shower, Shower
Dining room
- Features: Family Room/Area
- Area: 0
- Dimensions: 0 x 0
Family room
- Area: 0
- Dimensions: 0 x 0
Kitchen
- Features: Pantry
- Area: 0
- Dimensions: 0 x 0
Living room
- Area: 0
- Dimensions: 0 x 0
Basement
- Area: 0
Heating
- Has Heating (Unspecified Type)
Cooling
- Central Air
Appliances
- Included: F/S Range/Oven, Electric Appliances, Disposal, Dishwasher, Microwave
- Laundry: Inside, Utility Room
Features
- Windows: Double Pane Windows
- Number of fireplaces: 1
- Fireplace features: Masonry
- Common walls with other units/homes: No One Below
Interior area
- Total structure area: 1,280
- Total interior livable area: 1,280 sqft
Property
Parking
- Parking features: Garage - Attached
- Has attached garage: Yes
Features
- Levels: Two
- Stories: 2
- Entry location: Ground Floor,Second Floor
- Patio & porch: Covered, Concrete
- Has private pool: Yes
- Pool features: Community, In Ground
- Fencing: Fenced
Lot
- Size: 6,499 Square Feet
- Dimensions: 50 x 130
- Features: Urban, Corner Lot, Sprinklers In Front, Sprinklers In Rear, Mature Landscape, Synthetic Lawn
Details
- Additional structures: Shed(s)
- Parcel number: 57633201S
- Zoning: RS5
Construction
Type & style
- Home type: Townhouse
- Architectural style: Townhouse
- Property subtype: Residential, Townhouse
Materials
- Stucco, Wood Siding
- Foundation: Concrete
- Roof: Composition
Condition
- Year built: 1986
Utilities & green energy
- Sewer: Public Sewer
- Water: Public
- Utilities for property: Public Utilities
Community & HOA
HOA
- Has HOA: Yes
- Amenities included: Pool, Clubhouse, Fitness Center, Tennis Court(s), Security, Lake/Pond, Playground, Other/None
- HOA fee: $92 monthly
Location
- Region: Fresno
Financial & listing details
- Price per square foot: $340/sqft
- Tax assessed value: $443,700
- Annual tax amount: $5,295
- Date on market: 1/22/2024
- Cumulative days on market: 4 days
- Listing agreement: Exclusive Agency
- Listing terms: Government,Conventional,Cash
Price history
| Date | Event | Price |
|---|---|---|
| 2/26/2024 | Sold | $435,000+1.6%$340/sqft |
Source: Fresno MLS #607073 Report a problem | ||
| 1/29/2024 | Pending sale | $428,000$334/sqft |
Source: Fresno MLS #607073 Report a problem | ||
| 1/22/2024 | Listed for sale | $428,000+64.6%$334/sqft |
Source: Fresno MLS #607073 Report a problem | ||
| 1/30/2018 | Sold | $260,000-1.7%$203/sqft |
Source: Public Record Report a problem | ||
| 11/13/2017 | Listed for sale | $264,500$207/sqft |
Source: Realty Concepts, Ltd #493012 Report a problem | ||
Public tax history
| Year | Property taxes | Tax assessment |
|---|---|---|
| 2025 | $5,295 +53.9% | $443,700 +53% |
| 2024 | $3,440 +2% | $290,029 +2% |
| 2023 | $3,373 +1.4% | $284,343 +2% |
| 2022 | $3,326 +2.9% | $278,769 +2% |
| 2021 | $3,232 +0.4% | $273,304 +1% |
| 2020 | $3,218 +2% | $270,503 +2% |
| 2019 | $3,154 +83.9% | $265,200 +89.5% |
| 2018 | $1,715 +7.1% | $139,983 +2% |
| 2017 | $1,601 +3.6% | $137,240 +2% |
| 2016 | $1,546 +1.6% | $134,550 +1.5% |
| 2015 | $1,522 +2% | $132,530 +2% |
| 2014 | $1,492 | $129,935 +0.5% |
| 2013 | -- | $129,349 +2% |
| 2012 | -- | $126,813 +2% |
| 2011 | -- | $124,327 +0.8% |
| 2010 | -- | $123,399 -0.2% |
| 2009 | -- | $123,693 +2% |
| 2008 | -- | $121,268 +2% |
| 2007 | -- | $118,891 +2% |
| 2006 | -- | $116,561 +10.3% |
| 2001 | $1,235 | $105,715 |
Find assessor info on the county website
Neighborhood: Woodward Park
Nearby homes
- $415,5003 bd2 ba1.2k sqft707 E Moss Creek Ln, Fresno, CA 93730Off Market
- $403,4003 bd2 ba1.3k sqft713 E Moss Creek Ln, Fresno, CA 93730Off Market
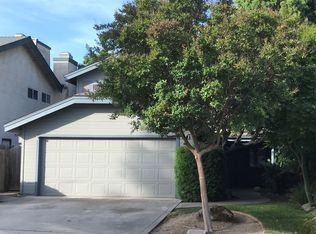
- $434,2003 bd2 ba1.4k sqft9874 N Willow Creek Ln, Fresno, CA 93730Off Market
- $465,2003 bd2 ba1.6k sqft719 E Moss Creek Ln, Fresno, CA 93730Off Market
- $433,4003 bd2 ba1.2k sqft9866 N Willow Creek Ln, Fresno, CA 93730Off Market
- $431,8003 bd2 ba1.3k sqft706 E Moss Creek Ln, Fresno, CA 93730Off Market
- $546,8003 bd2 ba2.1k sqft681 E Teal Cir, Fresno, CA 93730Off Market
- $421,0003 bd2 ba1.4k sqft718 E Moss Creek Ln, Fresno, CA 93730Off Market
Nearby schools
GreatSchools rating
- 8/10Valley Oak Elementary SchoolGrades: K-6Distance: 0.3 mi
- 8/10Kastner Intermediate SchoolGrades: 7-8Distance: 2.1 mi
- 9/10Clovis West High SchoolGrades: 9-12Distance: 1.3 mi
Schools provided by the listing agent
- Elementary: Valley Oak
- Middle: Kastner
- High: Clovis
Source: Fresno MLS. This data may not be complete. We recommend contacting the local school district to confirm school assignments for this home.
Get a cash offer in 3 minutes
Find out how much your home could sell for in as little as 3 minutes with a no-obligation cash offer.
Estimated market value
$419,400
Get a cash offer in 3 minutes
Find out how much your home could sell for in as little as 3 minutes with a no-obligation cash offer.
Estimated market value
$419,400
- California
- Fresno County
- Fresno
- 93730
- Woodward Park
- 701 E Moss Creek Ln
Nearby cities
Nearby neighborhoods
Nearby zip codes
Other Fresno Topics
