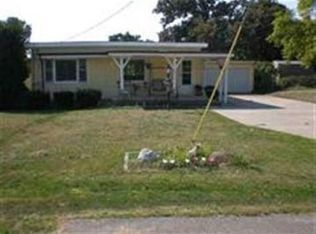
For the first time in almost 100 years, this family country estate is ready for new owners. This opportunity offers the finest in country living, nestled on six picturesque acres in Tremont and surrounded by rolling farmland. The property includes a meticulously maintained and beautifully restored 1934 farmhouse that blends modern amenities with original charm, including restored woodwork, flooring, and trim. The main floor features a chef’s kitchen with high-end appliances, a dining area, and a sunroom, while the upper level offers multiple bedrooms and bath. Home has finished basement with a living area and kitchenette. Gorgeous 3 seasons room on back. A detached garage includes a finished second floor with a kitchenette and is fully heated and cooled with multiple systems. The property also boasts a 120x40 shop building with a certified kitchen, additional shop space, and storage, as well as a 100x40 pole barn equipped with a Nelson heated livestock watering system. Outdoor highlights include a producing half-acre vineyard, fruit trees, a fenced garden, pasture, and a chicken coop. This is truly a one-of-a-kind property—be sure to review the extensive list of updates and features. Amenities include a wood burning boiler for the house and garage, solar panels, geothermal, etc. Property is located between I-155 and Tremont making it an ideal location. Some city amenities like natural gas & high speed internet with I3 Broadband. It’s a must-see that’s sure to impress.
Pending
$775,000
701 E Pearl St, Tremont, IL 61568
5beds
3,920sqft
Single Family Residence, Residential
Built in 1934
6.01 Acres Lot
$-- Zestimate®
$198/sqft
$-- HOA
What's special
Producing half-acre vineyardMultiple bedrooms and bathChicken coopFruit treesFenced gardenSurrounded by rolling farmlandDining area
- 78 days |
- 967 |
- 46 |
Zillow last checked:
Listing updated:
Listed by:
Maxwell Schneider 309-642-0635,
Keller Williams Premier Realty
Source: RMLS Alliance as distributed by MLS GRID,MLS#: PA1264506

Originating MLS: Peoria Area Association of Realtors

Facts & features
Interior
Bedrooms & bathrooms
- Bedrooms: 5
- Bathrooms: 3
- Full bathrooms: 3
Bedroom 1
- Level: Upper
- Dimensions: 11ft 5in x 16ft 2in
Bedroom 2
- Level: Upper
- Dimensions: 11ft 2in x 16ft 2in
Bedroom 3
- Level: Upper
- Dimensions: 13ft 6in x 9ft 1in
Bedroom 4
- Level: Upper
- Dimensions: 10ft 4in x 9ft 0in
Bedroom 5
- Level: Main
- Dimensions: 13ft 5in x 11ft 5in
Other
- Level: Main
- Dimensions: 13ft 1in x 13ft 5in
Other
- Level: Lower
- Dimensions: 20ft 5in x 11ft 9in
Other
- Area: 950
Additional room
- Description: Sun Room
- Level: Main
- Dimensions: 9ft 6in x 14ft 5in
Additional room 2
- Description: 3 Season
- Level: Main
- Dimensions: 13ft 6in x 19ft 9in
Kitchen
- Level: Main
- Dimensions: 15ft 2in x 25ft 2in
Laundry
- Level: Lower
- Dimensions: 8ft 11in x 10ft 2in
Living room
- Level: Main
- Dimensions: 16ft 3in x 15ft 2in
Main level
- Area: 1873
Recreation room
- Level: Lower
- Dimensions: 23ft 7in x 14ft 7in
Upper level
- Area: 1097
Heating
- Wood, Forced Air, Hot Water
Cooling
- Central Air
Appliances
- Included: Dishwasher, Disposal, Range, Refrigerator, Water Purifier, Water Softener Owned
Features
- Central Vacuum, Wet Bar, Solid Surface Counter, High Speed Internet
- Windows: Replacement Windows
- Basement: Finished,Full
- Number of fireplaces: 3
- Fireplace features: Family Room, Gas Log, Kitchen, Living Room, Wood Burning
Interior area
- Total structure area: 2,970
- Total interior livable area: 3,920 sqft
Property
Parking
- Total spaces: 3
- Parking features: Detached, Oversized
- Garage spaces: 3
- Details: Number Of Garage Remotes: 2
Features
- Levels: Two
- Patio & porch: Patio, Porch, Enclosed
Lot
- Size: 6.01 Acres
- Dimensions: 6.01 Acres
- Features: Agricultural, Fruit Trees, Level, Wooded
Details
- Additional structures: Outbuilding, Pole Barn
- Parcel number: 121218404014
- Zoning description: Agriculture
- Other equipment: Radon Mitigation System
Construction
Type & style
- Home type: SingleFamily
- Property subtype: Single Family Residence, Residential
Materials
- Frame, Vinyl Siding
- Foundation: Block
- Roof: Shingle
Condition
- New construction: No
- Year built: 1934
Utilities & green energy
- Electric: Photovoltaics Seller Owned
- Sewer: Septic Tank
- Water: Private
Green energy
- Energy efficient items: High Efficiency Air Cond, High Efficiency Heating
Community & HOA
Community
- Subdivision: County
Location
- Region: Tremont
Financial & listing details
- Price per square foot: $198/sqft
- Tax assessed value: $202,800
- Annual tax amount: $4,082
- Date on market: 4/22/2026
- Cumulative days on market: 128 days
- Road surface type: Gravel
Estimated market value
Not available
Estimated sales range
Not available
$2,843/mo
Price history
| Date | Event | Price |
|---|---|---|
| 7/2/2026 | Pending sale | $775,000$198/sqft |
Source: | ||
| 4/22/2026 | Listed for sale | $775,000$198/sqft |
Source: | ||
| 12/1/2025 | Listing removed | $775,000$198/sqft |
Source: REALSTACK #PA1258283 Report a problem | ||
| 8/19/2025 | Price change | $775,000-3.1%$198/sqft |
Source: | ||
| 5/31/2025 | Listed for sale | $799,900$204/sqft |
Source: | ||
Public tax history
| Year | Property taxes | Tax assessment |
|---|---|---|
| 2024 | $3,875 +7.6% | $67,600 +9.5% |
| 2023 | $3,602 +6.9% | $61,710 +9.5% |
| 2022 | $3,369 +3.7% | $56,380 +3.8% |
| 2021 | $3,249 +19.2% | $54,300 +3.8% |
| 2020 | $2,725 -0.9% | $52,310 +0.1% |
| 2019 | $2,750 +1.4% | $52,250 +0.1% |
| 2018 | $2,712 | $52,200 +1.8% |
| 2017 | $2,712 +1.8% | $51,290 +6.9% |
| 2016 | $2,663 -12.3% | $47,960 |
| 2015 | $3,035 -9.5% | -- |
| 2013 | $3,353 +9.2% | $46,520 -10.6% |
| 2009 | $3,070 | $52,020 |
Find assessor info on the county website
Monthly payment
Est. payment$--/mo
Payment breakdown
Explore the cost of this home by adjusting the details. Changes won't be saved.All calculations are estimates and provided by Zillow, Inc. for informational purposes only. Actual amounts may vary.
HOA fees may include property taxes on listings classified as Co-Ops. Contact the listing agent and/or owner for fee details.
Mortgage interest rates are dependent on a number of factors, including credit score, down payment, and repayment length. Interest rate data provided by Zillow Group Marketplace, Inc. as of 1/1/1970 from various mortgage lenders with which we have lead or other similar arrangements; the Estimated Payment is an average of those rates.
See how much you could borrow to make a competitive offer.
Climate risks
Neighborhood: 61568
Nearby schools
GreatSchools rating
- 7/10Tremont Elementary SchoolGrades: PK-4Distance: 0.5 mi
- 8/10Tremont Middle SchoolGrades: 5-8Distance: 1 mi
- 8/10Tremont High SchoolGrades: 9-12Distance: 1 mi
Schools provided by the listing agent
- Elementary: Tremont
- Middle: Tremont
- High: Tremont
Source: RMLS Alliance as distributed by MLS GRID. This data may not be complete. We recommend contacting the local school district to confirm school assignments for this home.
A local agent can set up tours, give advice and negotiate with sellers.
A local lender can help you make sure your offer is ready when you are.
- Illinois
- Tazewell County
- Tremont
- 61568
- 701 E Pearl St