Skip main navigation
Pending
  • $249,000

    701 E Pearsall St, Dunn, NC 28334

    3beds
    1,292sqft
    : 
    Loading
    Get pre-qualified
    Single Family Residence
    Built in 2020
    -- sqft lot
    $248,100 Zestimate®
    $193/sqft
    $-- HOA

    What's special

    Oversized covered front porchGranite countertopsSpacious corner lotStainless-steel appliancesWalk-in closetCovered back porch
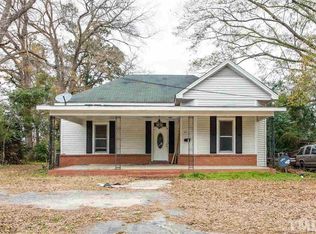
    Welcome home to this charming 3 Bedroom, 2 Bathroom newer built bungalow perfectly situated on a spacious corner lot in the heart of Dunn! From the moment you arrive, the oversized covered front porch invites you to slow down and relax whether it's enjoying your morning coffee, unwinding in a rocking chair, or adding the perfect porch swing. Step inside to an open concept floor plan filled with natural light. The spacious living room flows seamlessly into the dining area and kitchen, creating an ideal space for both everyday living and entertaining. The kitchen features granite countertops and stainless-steel appliances. The thoughtfully designed split-bedroom layout offers privacy for the primary suite, tucked away at the rear of the home overlooking the backyard. The suite includes an ensuite bathroom with a double vanity, walk-in closet, and plenty of room to retreat at the end of day. Two additional guest bedrooms and a full guest bath provide comfortable accommodations for family, guests, or a home office. Additional conveniences include a dedicated laundry room with washer and dryer included, a covered back porch, and a large, fenced backyard with plenty of space for pets, play or outdoor gatherings. Located just minutes from shopping, dining, and Starbucks, with quick access to I-95, this home offers the perfect combination of small-town charm and commuter-friendly convenience.
    39 days
    |
    56
    |
    11
    |

    Zillow last checked:

    Listing updated:

    Listed by:

    SARAH MORRIS,

    RE/MAX CHOICE

    Source: LPRMLS,MLS#: 763841MLS LogoOriginating MLS: Longleaf Pine Realtors

      Facts & features

      Interior

      Bedrooms & bathrooms
      • Bedrooms: 3
      • Bathrooms: 2
      • Full bathrooms: 2
      Heating
      • Heat Pump
      Cooling
      • Central Air
      Appliances
      • Included: Dryer, Dishwasher, Microwave, Range, Refrigerator, Washer
      Features
      • Ceiling Fan(s), Double Vanity, Eat-in Kitchen, Granite Counters, Living/Dining Room, Smooth Ceilings, Tub Shower, Walk-In Closet(s), Window Treatments
      • Flooring: Vinyl, Carpet
      • Windows: Blinds
      • Basement: Crawl Space
      • Has fireplace: No
      • Fireplace features: None
      Interior area
      • Total interior livable area: 1,292 sqft

      Property

      Parking
      • Parking features: No Garage
      Features
      • Levels: One
      • Stories: 1
      • Patio & porch: Rear Porch, Covered, Porch
      • Exterior features: Porch
      Lot
      • Features: 1/4 to 1/2 Acre Lot
      Details
      • Parcel number: 02151612100003
      • Special conditions: Standard

      Construction

      Type & style
      • Home type: SingleFamily
      • Architectural style: One Story
      • Property subtype: Single Family Residence
      Materials
      • Vinyl Siding
      Condition
      • Good Condition
      • New construction: No
      • Year built: 2020

      Utilities & green energy

      • Sewer: Public Sewer
      • Water: Public

      Community & HOA

      Community
      • Subdivision: Dunn
      HOA
      • Has HOA: No
      Location
      • Region: Dunn

      Financial & listing details

      • Price per square foot: $193/sqft
      • Tax assessed value: $71,130
      • Annual tax amount: $1,023
      • Date on market: 6/5/2026
      • Cumulative days on market: 38 days
      • Listing terms: Cash,New Loan
      • Inclusions: Refrigerator, Washer & Dryer
      • Exclusions: Staging items
      • Ownership: More than a year

        Estimated market value

        $248,100

        $236,000 - $261,000

        $1,647/mo

        Price history

        DateEventPrice
        6/10/2026Pending sale$249,000$193/sqft
        Source: LPRMLS #763841 Report a problem
        6/5/2026Listed for sale$249,000+47.3%$193/sqft
        Source: LPRMLS #763841 Report a problem
        1/19/2021Sold$169,000$131/sqft
        Source: LPRMLS #644355 Report a problem
        11/19/2020Pending sale$169,000$131/sqft
        Source: KELLER WILLIAMS REALTY (FAYETTEVILLE) #644355 Report a problem
        10/6/2020Listed for sale$169,000$131/sqft
        Source: KELLER WILLIAMS REALTY (FAYETTEVILLE) #644355 Report a problem

        Public tax history

        YearProperty taxesTax assessment
        2015$1,023 +1.8%$71,130
        2014$1,005 $71,130
        2013$1,005 +1.4%$71,130
        2012$991 +2.1%$71,130
        2011$971 +55.5%$71,130
        2010$625 $71,130
        2009$625 +56.1%$71,130 +65.1%
        2008$400 -25.9%$43,070
        2007$541 $43,070
        2006$541 $43,070
        Find assessor info on the county website

        Monthly payment

        Est. payment

        Payment breakdown

        Explore the cost of this home by adjusting the details. Changes won't be saved.
        All calculations are estimates and provided by Zillow, Inc. for informational purposes only. Actual amounts may vary.
        HOA fees may include property taxes on listings classified as Co-Ops. Contact the listing agent and/or owner for fee details.
        Mortgage interest rates are dependent on a number of factors, including credit score, down payment, and repayment length. Interest rate data provided by Zillow Group Marketplace, Inc. as of 1/1/1970 from various mortgage lenders with which we have lead or other similar arrangements; the Estimated Payment is an average of those rates.
        See how much you could borrow to make a competitive offer.

        Climate risks

        Neighborhood: 28334

        Getting around

        64 / 100
        Somewhat Walkable
        51 / 100
        Bikeable

        Nearby schools

        GreatSchools rating
        Schools provided by the listing agent
        • Middle: Dunn Middle School
        • High: Triton High School

        Source: LPRMLS. This data may not be complete. We recommend contacting the local school district to confirm school assignments for this home.

        A local agent can set up tours, give advice and negotiate with sellers.

        Browse local experts

        Similar homes