Discover the allure of Fort Collins in this beautifully updated Mid Century Home with 4-bedrooms, 3-bathrooms and a 2 car attached garage. This residence offers a harmonious blend of elegance, modernity, and comfort. The welcoming ambiance is evident from the moment you step in, with a spacious living area complemented with abundant daylight. The gourmet kitchen, equipped with upgraded stainless steel appliances, promises culinary adventures. The owners retreat stands as an epitome of relaxation with its spacious walk-in closet and luxury, 5 piece bath. Revel in the expansive backyard, a sanctuary for outdoor enthusiasts. Whether it's tending to the garden, or simply enjoying the Fort Collins sunshine. The location offers proximity to a range of recreational areas and parks. This homes strategic location guarantees you are just moments away from top-tier schools, shopping hubs, and diverse dining venues. With major routes nearby, commuting to Denver or enjoying a day in the Rocky Mountains becomes effortless. Don't let this beautiful home slip away. Make 701 Eastdale Drive your new home today! Property is being sold as-is!
Sold for $885,000
$885,000
701 Eastdale Dr, Fort Collins, CO 80524
4beds
2,708sqft
Single Family Residence
Built in 1948
9,442 Square Feet Lot
$1,073,500 Zestimate®
$327/sqft
$3,402 Estimated rent
Home value
$1,073,500
$977,000 - $1.18M
$3,402/mo
Zestimate® history
Owner options
List your home for rent
$3,402/mo
Rent Zestimate®
Find your next renter with Zillow Rental Manager. Plus, with online applications, you can quickly screen prospective tenants – for free.
$3,402/mo
Rent Zestimate®
Refinance and save
$5,110/mo
Est. payment
Refinancing to a lower rate could help reduce your monthly payments and save thousands over the life of the loan.
$5,110/mo
Est. payment
Explore your selling options
Work with a Zillow partner agent
Leverage their expertise and Zillow's premium Showcase listings to get your home seen by more buyers.
Get startedList with your own agent
Get your home in front of millions of buyers by listing it on Zillow.
Learn how to do itSell it yourself
Take full control of how buyers see your home on Zillow by listing For Sale by Owner (FSBO).
List your homeWhat's special
Zillow last checked:
Listing updated:
Listed by:
Stephanie Klein 970-229-0700,
Group Harmony
Bought with:
Ben Woodrum, 40022621
Coldwell Banker Realty- Fort Collins
Source: IRES as distributed by MLS GRID,MLS#: 998111
Facts & features
Interior
Bedrooms & bathrooms
- Bedrooms: 4
- Bathrooms: 3
- Full bathrooms: 2
- 3/4 bathrooms: 1
- Main level bathrooms: 2
Primary bedroom
- Description: Carpet
- Features: Tub+Shower Primary, 5 Piece Primary Bath
- Level: Main
- Area: 169 Square Feet
- Dimensions: 13 x 13
Bedroom 2
- Description: Wood
- Level: Main
- Area: 156 Square Feet
- Dimensions: 12 x 13
Bedroom 3
- Description: Wood
- Level: Main
- Area: 132 Square Feet
- Dimensions: 11 x 12
Bedroom 4
- Description: Carpet
- Level: Basement
- Area: 176 Square Feet
- Dimensions: 11 x 16
Dining room
- Description: Wood
- Level: Main
- Area: 132 Square Feet
- Dimensions: 11 x 12
Kitchen
- Description: Wood
- Level: Main
- Area: 260 Square Feet
- Dimensions: 13 x 20
Laundry
- Description: Tile
- Level: Main
- Area: 54 Square Feet
- Dimensions: 6 x 9
Living room
- Description: Wood
- Level: Main
- Area: 204 Square Feet
- Dimensions: 12 x 17
Recreation room
- Description: Carpet
- Level: Basement
- Area: 352 Square Feet
- Dimensions: 11 x 32
Study
- Description: Wood
- Level: Main
- Area: 195 Square Feet
- Dimensions: 13 x 15
Heating
- Forced Air, Heat Pump
Cooling
- Ceiling Fan(s)
Appliances
- Included: Gas Range, Self Cleaning Oven, Dishwasher, Microwave, Disposal, Solar Hot Water
- Laundry: Sink, Washer/Dryer Hookup
Features
- Eat-in Kitchen, Cathedral Ceiling(s), Open Floorplan, Natural Woodwork, Walk-In Closet(s), Wet Bar, Kitchen Island
- Flooring: Wood
- Windows: Window Coverings
- Basement: Partial,Partially Finished
Interior area
- Total structure area: 1,848
- Total interior livable area: 2,708 sqft
- Finished area above ground: 1,848
Property
Parking
- Total spaces: 2
- Parking features: Garage Door Opener
- Attached garage spaces: 2
- Details: Attached
Accessibility
- Accessibility features: Level Lot, Level Drive, Accessible Hallway(s)
Features
- Levels: One
- Stories: 1
- Patio & porch: Patio
- Exterior features: Sprinkler System
- Fencing: Fenced,Other
Lot
- Size: 9,442 Square Feet
- Features: Corner Lot, Evergreen Trees, Deciduous Trees, Level, City Limits, Paved, Curbs, Gutters, Sidewalks, Street Light, Alley, Fire Hydrant within 500 Feet
Details
- Parcel number: R0050741
- Zoning: NCL
- Special conditions: Private Owner
Construction
Type & style
- Home type: SingleFamily
- Architectural style: Contemporary
- Property subtype: Single Family Residence
Materials
- Frame
- Roof: Composition
Condition
- New construction: No
- Year built: 1948
Utilities & green energy
- Electric: City of FTC
- Gas: Xcel Energy
- Sewer: Public Sewer
- Water: City
- Utilities for property: Natural Gas Available, Electricity Available, Cable Available, Satellite Avail, High Speed Avail
Green energy
- Energy efficient items: Windows
Community & HOA
Community
- Subdivision: Eastdale Park
HOA
- Has HOA: No
Location
- Region: Fort Collins
Financial & listing details
- Price per square foot: $327/sqft
- Tax assessed value: $830,800
- Annual tax amount: $4,295
- Date on market: 10/13/2023
- Listing terms: Cash,Conventional
- Exclusions: Kitchen Refrigerator, Workbench in Garage
- Electric utility on property: Yes
- Road surface type: Asphalt
Price history
| Date | Event | Price |
|---|---|---|
| 12/4/2023 | Sold | $885,000-1.1%$327/sqft |
Source:  IRES as distributed by MLS GRID #998111 Report a problem IRES as distributed by MLS GRID #998111 Report a problem | ||
| 11/7/2023 | Pending sale | $895,000$331/sqft |
Source:  REcolorado as distributed by MLS GRID #IR998111 Report a problem REcolorado as distributed by MLS GRID #IR998111 Report a problem | ||
| 10/13/2023 | Price change | $895,000-3.2%$331/sqft |
Source: IRES as distributed by MLS GRID #998111 Report a problem | ||
| 9/20/2023 | Price change | $925,000+77.9%$342/sqft |
Source: IRES as distributed by MLS GRID #996631 Report a problem | ||
| 9/7/2011 | Price change | $519,900-1%$192/sqft |
Source: Prudential Rocky Mountain, REALTORS - Fort Collins #664816 Report a problem | ||
| 10/23/2010 | Price change | $525,000+5%$194/sqft |
Source: Prudential Real Estate #630974 Report a problem | ||
| 10/3/2010 | Price change | $500,000-9.1%$185/sqft |
Source: Prudential Real Estate #630974 Report a problem | ||
| 6/11/2010 | Listed for sale | $550,000+214.3%$203/sqft |
Source: Prudential Real Estate #630974 Report a problem | ||
| 7/6/2009 | Sold | $175,000$65/sqft |
Source: Public Record Report a problem | ||
Public tax history
| Year | Property taxes | Tax assessment |
|---|---|---|
| 2025 | $5,174 +0.4% | $51,926 -9.6% |
| 2024 | $5,156 +20% | $57,419 -1% |
| 2023 | $4,295 -1% | $57,976 +27.5% |
| 2022 | $4,341 -9.7% | $45,488 -2.8% |
| 2021 | $4,809 -0.4% | $46,797 -9% |
| 2020 | $4,830 +18.7% | $51,402 -0.7% |
| 2019 | $4,068 | $51,761 +16% |
| 2018 | $4,068 | $44,640 |
| 2017 | $4,068 +0.3% | $44,640 +11.3% |
| 2016 | $4,055 +11.5% | $40,119 0% |
| 2015 | $3,636 +18.6% | $40,120 +19.4% |
| 2014 | $3,066 | $33,610 |
| 2013 | -- | $33,610 -0.7% |
| 2012 | -- | $33,840 |
| 2011 | -- | $33,840 +66.2% |
| 2010 | -- | $20,360 |
| 2009 | -- | $20,360 +13.9% |
| 2008 | -- | $17,870 |
| 2007 | -- | $17,870 +0.1% |
| 2006 | -- | $17,850 |
| 2005 | -- | $17,850 +22.7% |
| 2004 | -- | $14,550 -5.5% |
| 2002 | -- | $15,400 |
| 2001 | -- | $15,400 |
Find assessor info on the county website
Neighborhood: East Dale
Nearby homes
- $592,6002 bd1 ba1.1k sqft705 Eastdale Dr, Fort Collins, CO 80524Off Market
- $460,5002 bd1 ba1.7k sqft709 Eastdale Dr, Fort Collins, CO 80524Sold
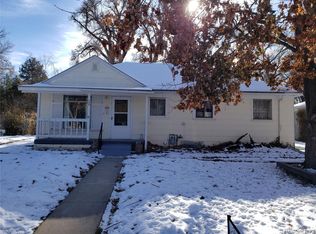
- $691,5003 bd2 ba1.4k sqft800 Stover St, Fort Collins, CO 80524Off Market

- $387,4001 bd1 ba576 sqft631 E Plum St, Fort Collins, CO 80524Off Market
- $537,3003 bd1 ba931 sqft700 Eastdale Dr, Fort Collins, CO 80524Off Market
- $691,6003 bd2 ba912 sqft706 Eastdale Dr, Fort Collins, CO 80524Off Market
- $478,7002 bd1 ba696 sqft713 Eastdale Dr, Fort Collins, CO 80524Off Market
- $--1 bd1 ba500 sqft815 1/2 Stover St, Fort Collins, CO 80524Off Market
Nearby schools
GreatSchools rating
- 5/10Laurel Elementary SchoolGrades: PK-5Distance: 0.2 mi
- 5/10Lesher Middle SchoolGrades: 6-8Distance: 0.6 mi
- 8/10Fort Collins High SchoolGrades: 9-12Distance: 2.9 mi
Schools provided by the listing agent
- Elementary: Laurel
- Middle: Lesher
- High: Ft Collins
Source: IRES as distributed by MLS GRID. This data may not be complete. We recommend contacting the local school district to confirm school assignments for this home.
Get a cash offer in 3 minutes
Find out how much your home could sell for in as little as 3 minutes with a no-obligation cash offer.
Estimated market value
$1,073,500
Get a cash offer in 3 minutes
Find out how much your home could sell for in as little as 3 minutes with a no-obligation cash offer.
Estimated market value
$1,073,500
- Colorado
- Larimer County
- Fort Collins
- 80524
- East Dale
- 701 Eastdale Dr
Nearby cities
Nearby neighborhoods
Nearby zip codes
Other Fort Collins Topics
