Skip main navigation
Under contract
  • $249,900

    701 Eaton Ct, Quakertown, PA 18951

    2beds
    --sqft
    : 
    Loading
    Get pre-qualified
    Condominium
    Built in 1999
    -- sqft lot
    $-- Zestimate®
    $--/sqft
    $225/mo HOA

    What's special

    Warm and inviting fireplaceSpacious floor planEfficient layoutTwo generously sized bedrooms
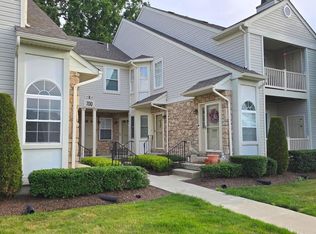
    Welcome to 701 Eaton Court! This beautifully maintained 2-bedroom, 1 bath Condo offers the perfect blend of comfort, convenience, and low-maintenance living. The spacious floor plan features two generously sized bedrooms, a warm and inviting fireplace to enjoy while entertaining. The bright and inviting living spaces flow seamlessly into the kitchen and dining area, making everyday living and hosting friends or family effortless. Whether you're purchasing your first home or looking to downsize without sacrificing comfort, this home checks all the boxes. Located just minutes from shopping, dining, parks, and major commuter routes, you'll enjoy easy access to the walking trail. With low-maintenance living and an efficient layout, this home is also an ideal choice for those seeking to simplify their lifestyle while enjoying homeownership. Don't miss this opportunity to own a move-in-ready home in a desirable community—schedule your private showing today!
    7 days
    |
    628
    |
    36
    |

    Zillow last checked:

    Listing updated:

    Listed by:

    Michael Antonucci 267-664-5376,

    RE/MAX 440 - Perkasie (215) 453-7653,

    Co-Listing Agent: Cathy Antonucci 215-589-5656,

    RE/MAX 440 - Perkasie

    Source: Bright MLS,MLS#: PABU2124998MLS Logo

      Facts & features

      Interior

      Bedrooms & bathrooms
      • Bedrooms: 2
      • Bathrooms: 1
      • Full bathrooms: 1
      • Main level bathrooms: 1
      • Main level bedrooms: 2
      Rooms
      • Room types: Living Room, Dining Room, Primary Bedroom, Bedroom 2, Kitchen, Bathroom 1
      Primary bedroom
      • Features: Attached Bathroom, Bathroom - Tub Shower, Ceiling Fan(s), Double Sink, Flooring - Carpet, Walk-In Closet(s)
      • Level: Main
      • Area: 208 Square Feet
      • Dimensions: 13 X 16
      Bedroom 2
      • Features: Ceiling Fan(s)
      • Level: Main
      • Area: 120 Square Feet
      • Dimensions: 10 X 12
      Bathroom 1
      • Features: Bathroom - Tub Shower
      • Level: Main
      • Area: 70 Square Feet
      • Dimensions: 7 X 10
      Dining room
      • Level: Main
      • Area: 99 Square Feet
      • Dimensions: 9 X 11
      Kitchen
      • Level: Main
      • Area: 72 Square Feet
      • Dimensions: 8 X 9
      Living room
      • Level: Main
      • Area: 238 Square Feet
      • Dimensions: 14 X 17
      Heating
      • Heat Pump, Electric
      Cooling
      • Central Air, Electric
      Appliances
      • Included: Microwave, Cooktop, Disposal, Dryer, Dishwasher, Oven/Range - Electric, Refrigerator, Washer, Water Heater, Electric Water Heater
      • Laundry: In Basement, In Unit
      Features
      • Ceiling Fan(s), Combination Kitchen/Dining, Floor Plan - Traditional, Walk-In Closet(s)
      • Flooring: Carpet
      • Basement: Partially Finished
      • Number of fireplaces: 1
      • Fireplace features: Wood Burning
      Interior area
      • Total structure area: 0
      • Finished area above ground: 0
      • Finished area below ground: 0

      Property

      Parking
      • Parking features: Parking Lot
      Accessibility
      • Accessibility features: None
      Features
      • Levels: One
      • Stories: 1
      • Pool features: None
      Details
      • Additional structures: Above Grade, Below Grade
      • Parcel number: 23022044701
      • Zoning: SRL
      • Special conditions: Standard

      Construction

      Type & style
      • Home type: Condo
      • Architectural style: Traditional
      • Property subtype: Condominium
      • Attached to another structure: Yes
      Materials
      • Frame
      • Foundation: Concrete Perimeter
      Condition
      • New construction: No
      • Year built: 1999

      Utilities & green energy

      • Electric: 100 Amp Service
      • Sewer: Public Sewer
      • Water: Public

      Community & HOA

      Community
      • Security: Security System
      • Condo and coop fee: $225 monthly
      • Subdivision: Willow Stream
      HOA
      • Has HOA: No
      • Services included: Snow Removal, Trash, Maintenance Grounds, Maintenance Structure
      • HOA name: Willow Stream Condo Association
      Location
      • Region: Quakertown
      • Municipality: MILFORD TWP

      Financial & listing details

      • Tax assessed value: $16,760
      • Annual tax amount: $3,474
      • Date on market: 7/12/2026
      • Listing agreement: Exclusive Right To Sell
      • Listing terms: Cash,Conventional
      • Inclusions: Washer, Dryer, Refrigerator And Tv Mounts
      • Exclusions: Kitchen Wall Calendar, All Tv's And Basement Freezer
      • Ownership: Fee Simple

        Estimated market value

        Not available

        Estimated sales range

        Not available

        Not available

        Price history

        DateEventPrice
        7/15/2026Contingent$249,900
        Source: Bright MLS #PABU2124998 Report a problem
        7/12/2026Listed for sale$249,900+72.3%
        Source: Bright MLS #PABU2124998 Report a problem
        12/6/2016Sold$145,000+39.4%
        Source: Public Record Report a problem
        10/5/2016Sold$104,000-25.7%
        Source: Public Record Report a problem
        9/2/2016Price change$139,900+61.9%
        Source: Noble Real Estate LLC #6853890 Report a problem
        4/12/2016Listed for sale--
        Source: Auction.com Report a problem
        9/23/1999Sold$86,400
        Source: Public Record Report a problem

        Public tax history

        YearProperty taxesTax assessment
        2025$3,380 $16,760
        2024$3,380 +1%$16,760
        2023$3,346 +1.7%$16,760
        2022$3,290 $16,760
        2021$3,290 $16,760
        2020$3,290 +6.5%$16,760
        2018$3,088 +3.2%$16,760
        2017$2,992 +608.4%$16,760
        2016$422 $16,760
        2015-- $16,760
        2014-- $16,760
        2013-- $16,760
        2012-- $16,760
        2011-- $16,760
        2010-- $16,760
        2009-- $16,760
        2008-- $16,760
        2007-- $16,760
        2006-- $16,760
        2005-- $16,760 +300%
        2004-- $4,190
        2003-- $4,190
        2002-- $4,190
        2000-- $4,190
        Find assessor info on the county website

        Monthly payment

        Est. payment

        Payment breakdown

        Explore the cost of this home by adjusting the details. Changes won't be saved.
        All calculations are estimates and provided by Zillow, Inc. for informational purposes only. Actual amounts may vary.
        HOA fees may include property taxes on listings classified as Co-Ops. Contact the listing agent and/or owner for fee details.
        Mortgage interest rates are dependent on a number of factors, including credit score, down payment, and repayment length. Interest rate data provided by Zillow Group Marketplace, Inc. as of 1/1/1970 from various mortgage lenders with which we have lead or other similar arrangements; the Estimated Payment is an average of those rates.
        See how much you could borrow to make a competitive offer.

        Climate risks

        Neighborhood: 18951

        Getting around

        2 / 100
        Car-Dependent
        26 / 100
        Somewhat Bikeable

        Nearby schools

        GreatSchools rating
        Schools provided by the listing agent
        • High: Quakertown Community Senior
        • District: Quakertown Community

        Source: Bright MLS. This data may not be complete. We recommend contacting the local school district to confirm school assignments for this home.

        A local agent can set up tours, give advice and negotiate with sellers.

        A local lender can help you make sure your offer is ready when you are.

        Browse local experts

        Similar homes