Welcome to this End Unit Townhouse at 701 Edgebrook Drive in Boylston. Within this comfortable and quiet condo there are two bedrooms with a bonus room for an office or extra space. Open concept living room and dining room. The unit has been updated with fresh paint, vinyl flooring, lighting, updated kitchen cabinets, beautiful granite counter, new appliances and bathrooms. All Appliances to remain including the new washer and dryer. Balcony off of primary bedroom. There is a dedicated garage space ensures secure parking and provides practical storage solutions for personal belongings. New washer and dryer will stay with the unit. Open house on Sunday, September, 27th from 11am-12:30pm.
Sold for $380,000
$380,000
701 Edgebrook Dr #701, Boylston, MA 01505
2beds
1,268sqft
Condominium, Townhouse
Built in 1974
-- sqft lot
$-- Zestimate®
$300/sqft
$-- Estimated rent
Home value
Not available
Estimated sales range
Not available
Not available
Zestimate® history
Owner options
List your home for rent
Find your next renter with Zillow Rental Manager. Plus, with online applications, you can quickly screen prospective tenants – for free.
Refinance and save
$2,954/mo
Est. payment
Refinancing to a lower rate could help reduce your monthly payments and save thousands over the life of the loan.
$2,954/mo
Est. payment
Explore your selling options
Work with a Zillow partner agent
Leverage their expertise and Zillow's premium Showcase listings to get your home seen by more buyers.
Get startedList with your own agent
Get your home in front of millions of buyers by listing it on Zillow.
Learn how to do itSell it yourself
Take full control of how buyers see your home on Zillow by listing For Sale by Owner (FSBO).
List your homeWhat's special
End unit townhouseUpdated kitchen cabinetsAll appliances to remainNew washer and dryerNew appliancesVinyl flooringDedicated garage space
Zillow last checked:
Listing updated:
Listed by:
Linette Chalifoux 774-381-2769,
Walsh and Associates Real Estate 508-752-7591
Bought with:
James Holyoak
Bridge Realty
Source: MLS PIN,MLS#: 73582768
Facts & features
Interior
Bedrooms & bathrooms
- Bedrooms: 2
- Bathrooms: 2
- Full bathrooms: 1
- 1/2 bathrooms: 1
Primary bedroom
- Level: Second
Bedroom 2
- Level: Second
Bedroom 3
- Level: Second
Bathroom 1
- Level: First
Bathroom 2
- Level: Second
Dining room
- Level: First
Kitchen
- Level: First
Living room
- Level: First
Heating
- Forced Air, Natural Gas
Cooling
- Central Air
Appliances
- Included: Range, ENERGY STAR Qualified Refrigerator, ENERGY STAR Qualified Dryer, ENERGY STAR Qualified Dishwasher, ENERGY STAR Qualified Washer
- Laundry: In Unit
Features
- Flooring: Vinyl
- Has basement: No
- Has fireplace: No
- Common walls with other units/homes: End Unit
Interior area
- Total structure area: 1,268
- Total interior livable area: 1,268 sqft
- Finished area above ground: 1,268
Property
Parking
- Total spaces: 2
- Parking features: Detached, Off Street, Paved
- Garage spaces: 1
- Uncovered spaces: 1
Features
- Entry location: Unit Placement(Front)
- Patio & porch: Patio - Enclosed
- Exterior features: Patio - Enclosed
Details
- Parcel number: M:22 B:37 L:3,3737324
- Zoning: R
Construction
Type & style
- Home type: Townhouse
- Property subtype: Condominium, Townhouse
Materials
- Stone
- Roof: Shingle
Condition
- Year built: 1974
Utilities & green energy
- Sewer: Private Sewer
- Water: Public
Community & HOA
Community
- Features: Park, Walk/Jog Trails, Golf, Conservation Area, Highway Access, House of Worship, Public School
HOA
- Services included: Sewer, Insurance, Maintenance Structure, Road Maintenance, Maintenance Grounds, Snow Removal, Trash
- HOA fee: $358 monthly
Location
- Region: Boylston
Financial & listing details
- Price per square foot: $300/sqft
- Tax assessed value: $327,300
- Annual tax amount: $4,527
- Date on market: 10/9/2026
Price history
| Date | Event | Price |
|---|---|---|
| 10/16/2026 | Sold | $380,000$300/sqft |
Source: MLS PIN #73582768 Report a problem | ||
| 10/3/2026 | Pending sale | $380,000$300/sqft |
Source: MLS PIN #73582768 Report a problem | ||
| 9/27/2026 | Contingent | $380,000$300/sqft |
Source: MLS PIN #73582768 Report a problem | ||
| 9/25/2026 | Listed for sale | $380,000+0.9%$300/sqft |
Source: MLS PIN #73582768 Report a problem | ||
| 3/11/2024 | Sold | $376,500-2.2%$297/sqft |
Source: MLS PIN #73202533 Report a problem | ||
| 2/15/2024 | Listed for sale | $385,000$304/sqft |
Source: MLS PIN #73202533 Report a problem | ||
Public tax history
Tax history is unavailable.
Neighborhood: 01505
Nearby homes
- $364,9002 bd2 ba1.2k sqft709 Edgebrook Dr, Boylston, MA 01505Off Market
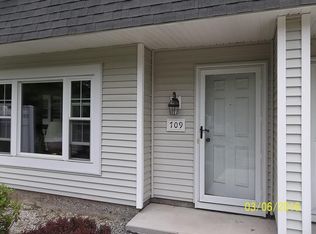
- $380,3002 bd1 ba1.2k sqft705 Edgebrook Dr, Boylston, MA 01505Off Market
- $399,4002 bd1 ba1.2k sqft701 Edgebrook Dr, Boylston, MA 01505Off Market
- $364,8002 bd2 ba1.2k sqft703 Edgebrook Dr, Boylston, MA 01505Off Market

- $376,7003 bd1 ba1.2k sqft707 Edgebrook Dr, Boylston, MA 01505Off Market
- $367,1002 bd2 ba1.2k sqft711 Edgebrook Dr, Boylston, MA 01505Off Market
- $340,0002 bd2 ba1.2k sqft618 Edgebrook Dr, Boylston, MA 01505Sold
- $380,6002 bd2 ba1.2k sqft622 Edgebrook Dr, Boylston, MA 01505Off Market
Nearby schools
GreatSchools rating
- 6/10Boylston Elementary SchoolGrades: PK-5Distance: 0.7 mi
- 8/10Tahanto Regional High SchoolGrades: 6-12Distance: 2.2 mi


Get pre-qualified for a loan
At Zillow Home Loans, we can pre-qualify you in as little as 5 minutes with no impact to your credit score.An equal housing lender. NMLS #10287.
- Massachusetts
- Worcester County
- Boylston
- 01505
- 701 Edgebrook Dr Unit 701
