Welcome to this beautifully refreshed northeast facing end-unit townhome in Edgewater community(a picturesque community ideally positioned alongside Apex Community Park and Apex Lake) which provides direct access to Apex community park via trails. Live like a single-family home, offering an expansive layout filled with natural light. Freshly painted throughout, the home features a thoughtfully designed open-concept main level with a spacious kitchen, large center island, and seamless flow into the sunlit dining and living area with fire place--ideal for both entertaining and daily living. Upstairs, you'll find three generously sized bedrooms, including a spacious primary suite featuring a private en-suite bath and a generous walk-in closet, providing both comfort and functionality., while the finished walk-out basement with a half bath provides exceptional flexibility--perfect as a fourth bedroom, guest suite, home office, or bonus space. Step outside to your private deck overlooking wooded views, creating a peaceful extension of your living space and the perfect setting for morning coffee or evening relaxation. A standout feature of the home is the elegant curved staircase, adding architectural charm and a warm welcome from the moment you enter. Additional highlights include: -End-unit privacy with abundant natural light -Move-in ready with fresh interior paint -Washer, dryer, and refrigerator included -Flexible floor plan with multiple living options -Recently installed HVAC (2024) and Water heater (2025) for buyers peace of mind Enjoy the perfect blend of nature, space, and convenience--all just minutes from shopping, dining, and top-rated Wake County schools.
Sold for $505,000
Zestimate®
$505,000
701 Edgewater Ridge Ct, Apex, NC 27523
3beds
2,503sqft
Townhouse, Residential
Built in 2014
2,178 Square Feet Lot
$505,000 Zestimate®
$202/sqft
$2,612 Estimated rent
Home value
$505,000
$480,000 - $530,000
$2,612/mo
Zestimate® history
Owner options
List your home for rent
$2,612/mo
Rent Zestimate®
Find your next renter with Zillow Rental Manager. Plus, with online applications, you can quickly screen prospective tenants – for free.
$2,612/mo
Rent Zestimate®
Refinance and save
$3,276/mo
Est. payment
Refinancing to a lower rate could help reduce your monthly payments and save thousands over the life of the loan.
$3,276/mo
Est. payment
Explore your selling options
Work with a Zillow partner agent
Leverage their expertise and Zillow's premium Showcase listings to get your home seen by more buyers.
Get startedList with your own agent
Get your home in front of millions of buyers by listing it on Zillow.
Learn how to do itSell it yourself
Take full control of how buyers see your home on Zillow by listing For Sale by Owner (FSBO).
List your homeWhat's special
Zillow last checked:
Listing updated:
Listed by:
Naga Mahesh Desu 309-750-4790,
MMVG Triangle Group LLC
Bought with:
Yuka Sato, 319829
Choice Residential Real Estate
Source: Doorify MLS,MLS#: 10154797
Facts & features
Interior
Bedrooms & bathrooms
- Bedrooms: 3
- Bathrooms: 4
- Full bathrooms: 2
- 1/2 bathrooms: 2
Heating
- Central, Fireplace(s)
Cooling
- Central Air
Appliances
- Included: Dishwasher, Disposal, Gas Range, Microwave, Oven, Refrigerator, Washer/Dryer
Features
- Flooring: Carpet, Ceramic Tile, Concrete, Hardwood
- Common walls with other units/homes: 1 Common Wall, End Unit
Interior area
- Total structure area: 2,503
- Total interior livable area: 2,503 sqft
- Finished area above ground: 2,503
- Finished area below ground: 0
Property
Parking
- Total spaces: 4
- Parking features: Garage - Attached, Open
- Attached garage spaces: 2
- Uncovered spaces: 2
Features
- Levels: Tri-Level
- Stories: 2
- Has view: Yes
Lot
- Size: 2,178 Square Feet
Details
- Parcel number: 075205089488000 0421485
- Zoning: HD MF
- Special conditions: Standard
Construction
Type & style
- Home type: Townhouse
- Architectural style: Transitional
- Property subtype: Townhouse, Residential
- Attached to another structure: Yes
Materials
- Brick, Fiber Cement
- Foundation: Slab
- Roof: Shingle
Condition
- New construction: No
- Year built: 2014
Utilities & green energy
- Sewer: Public Sewer
- Water: Public
Community & HOA
Community
- Features: Sidewalks, Street Lights
- Subdivision: Edgewater
HOA
- Has HOA: Yes
- Amenities included: Landscaping, Maintenance, Maintenance Grounds, Maintenance Structure
- Services included: Maintenance Grounds, Maintenance Structure, Storm Water Maintenance
- HOA fee: $213 monthly
Location
- Region: Apex
Financial & listing details
- Price per square foot: $202/sqft
- Tax assessed value: $516,706
- Annual tax amount: $4,531
- Date on market: 3/26/2026
Price history
| Date | Event | Price |
|---|---|---|
| 6/22/2026 | Sold | $505,000-3.8%$202/sqft |
Source:  Doorify MLS #10154797 Report a problem Doorify MLS #10154797 Report a problem | ||
| 5/20/2026 | Pending sale | $525,000$210/sqft |
Source: Doorify MLS #10154797 Report a problem | ||
| 5/6/2026 | Price change | $525,000-1.9%$210/sqft |
Source: Doorify MLS #10154797 Report a problem | ||
| 3/26/2026 | Listed for sale | $535,000+91.3%$214/sqft |
Source: Doorify MLS #10154797 Report a problem | ||
| 10/14/2024 | Listing removed | $2,350-2.1%$1/sqft |
Source: Zillow Rentals Report a problem | ||
| 7/16/2024 | Listed for rent | $2,400+9.1%$1/sqft |
Source: Zillow Rentals Report a problem | ||
| 12/14/2022 | Listing removed | -- |
Source: Zillow Rentals Report a problem | ||
| 12/5/2022 | Listed for rent | $2,200+25.7%$1/sqft |
Source: Zillow Rental Manager Report a problem | ||
| 12/2/2019 | Listing removed | $1,750$1/sqft |
Source: Evershine Properties, Inc. #2280444 Report a problem | ||
| 10/23/2019 | Price change | $1,750-2.8%$1/sqft |
Source: Evershine Properties, Inc. #2280444 Report a problem | ||
| 9/26/2019 | Listed for rent | $1,800$1/sqft |
Source: Evershine Properties, Inc. #2280444 Report a problem | ||
| 1/30/2015 | Sold | $279,665$112/sqft |
Source: Doorify MLS #1979683 Report a problem | ||
Public tax history
| Year | Property taxes | Tax assessment |
|---|---|---|
| 2025 | $4,531 +2.3% | $516,706 |
| 2024 | $4,430 +25.6% | $516,706 +61.6% |
| 2023 | $3,528 +6.5% | $319,782 |
| 2022 | $3,312 +4% | $319,782 |
| 2021 | $3,186 +1% | $319,782 |
| 2020 | $3,154 -3.3% | $319,782 +12% |
| 2019 | $3,262 | $285,423 |
| 2018 | $3,262 +14% | $285,423 |
| 2017 | $2,860 +1.5% | $285,423 |
| 2016 | $2,819 | $285,423 +428.6% |
| 2015 | -- | $54,000 |
Find assessor info on the county website
Neighborhood: 27523
Nearby homes
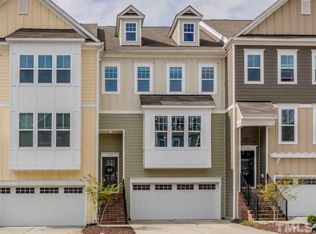
- $461,2003 bd4 ba2.5k sqft703 Edgewater Ridge Ct, Apex, NC 27523Off Market
- $518,400-- bd3 ba2.5k sqft639 Edgewater Ridge Ct, Apex, NC 27523Off Market
- $497,600-- bd3 ba2.5k sqft705 Edgewater Ridge Ct, Apex, NC 27523Off Market
- $485,2004 bd4 ba2.4k sqft637 Edgewater Ridge Ct, Apex, NC 27523Off Market
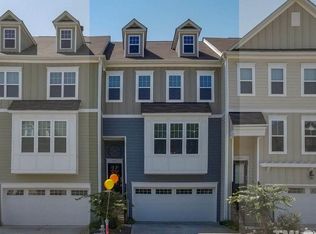
- $498,400-- bd3 ba2.6k sqft707 Edgewater Ridge Ct, Apex, NC 27523Off Market
- $474,9004 bd3 ba2.6k sqft635 Edgewater Ridge Ct, Apex, NC 27523Off Market
- $505,2003 bd4 ba2.6k sqft709 Edgewater Ridge Ct, Apex, NC 27523Off Market
- $496,6003 bd3 ba2.6k sqft633 Edgewater Ridge Ct, Apex, NC 27523Off Market
Nearby schools
GreatSchools rating
- 9/10Laurel Park ElementaryGrades: PK-5Distance: 0.5 mi
- 10/10Salem MiddleGrades: 6-8Distance: 1.2 mi
- 8/10Apex HighGrades: 9-12Distance: 0.8 mi
Schools provided by the listing agent
- Elementary: Wake - Laurel Park Elementary
- Middle: Wake - Salem Middle
- High: Wake - Apex High
Source: Doorify MLS. This data may not be complete. We recommend contacting the local school district to confirm school assignments for this home.
Get a cash offer in 3 minutes
Find out how much your home could sell for in as little as 3 minutes with a no-obligation cash offer.
Estimated market value
$505,000
Get a cash offer in 3 minutes
Find out how much your home could sell for in as little as 3 minutes with a no-obligation cash offer.
Estimated market value
$505,000
- North Carolina
- Wake County
- Apex
- 27523
- 701 Edgewater Ridge Ct
Nearby cities
Nearby zip codes
Other Apex Topics
