One of a Kind Venice Island Home! Welcome to this charming 1950 beach cottage, with 2 bedrooms and 2 bathrooms, a true gem illustrating the personality and uniqueness of the Venice island lifestyle. Set on a 10,472 square foot lot, this home offers over 1,500 square feet of living space. At the heart of the home, you'll find the kitchen, equipped with stainless steel appliances, glass-front wall cabinets, and a convenient breakfast bar. There's also a dinette off the kitchen, great for small meals or morning coffee, in addition to the dining room for larger gatherings. Large windows encase the common living areas, filling the home with an abundance of natural light, creating an inviting and bright environment. The spacious primary bedroom is a retreat in itself, boasting a walk-in, en suite bath with walk-in shower, and separate doors allowing access to the outside areas. The outdoor spaces are equitably desirable, with a carport that comfortably shelters a car and golf cart, a screened-in lanai overlooking the backyard and pool area, and a large shed (14x10) for added storage. The backyard is a private oasis, surrounded by a fence and thriving shrubbery, providing the perfect setting for relaxation and entertaining. A notable detail of the home's exterior is the timeless pecky cypress wood siding, making it a real standout choice on Venice Island. Additional home highlights include wood floors, useful laundry closet, and ample parking space for a boat, RV, or any other fun toys. Home is located approximately 0.4 miles from Venice Beach and about 1 mile from Historic Downtown Venice. Home is in close proximity to shops, restaurants, Venice Theatre, Venice Community Center, Venice Public Library, Venice Hospital, Golf Courses, parks, Legacy Trail, Venice Art Center, Venice Performing Arts Center, and many other appealing destinations. This home is the complete package...GREAT HOME AND GREAT LOCATION! Your slice of paradise awaits!
Sold for $850,000
$850,000
701 El Dorado Dr, Venice, FL 34285
2beds
1,542sqft
Single Family Residence
Built in 1950
10,472 Square Feet Lot
$796,300 Zestimate®
$551/sqft
$4,599 Estimated rent
Home value
$796,300
$669,000 - $956,000
$4,599/mo
Zestimate® history
Owner options
List your home for rent
$4,599/mo
Rent Zestimate®
Find your next renter with Zillow Rental Manager. Plus, with online applications, you can quickly screen prospective tenants – for free.
$4,599/mo
Rent Zestimate®
Refinance and save
$5,414/mo
Est. payment
Refinancing to a lower rate could help reduce your monthly payments and save thousands over the life of the loan.
$5,414/mo
Est. payment
Explore your selling options
Work with a Zillow partner agent
Leverage their expertise and Zillow's premium Showcase listings to get your home seen by more buyers.
Get startedList with your own agent
Get your home in front of millions of buyers by listing it on Zillow.
Learn how to do itSell it yourself
Take full control of how buyers see your home on Zillow by listing For Sale by Owner (FSBO).
List your homeWhat's special
Zillow last checked:
Listing updated:
Listed by:
Nick Flerlage 941-232-6810,
NEXTHOME SUNCOAST 941-882-2229,
Beth Flerlage 941-232-6809,
NEXTHOME SUNCOAST
Bought with:
Nick Flerlage, 3150780
NEXTHOME SUNCOAST
Source: Stellar MLS,MLS#: N6130343 Originating MLS: Venice
Originating MLS: Venice
Facts & features
Interior
Bedrooms & bathrooms
- Bedrooms: 2
- Bathrooms: 2
- Full bathrooms: 2
Primary bedroom
- Features: Walk-In Closet(s)
- Level: First
- Dimensions: 15x18
Bedroom 2
- Features: Built-in Closet
- Level: First
- Dimensions: 15x8
Balcony porch lanai
- Level: First
- Dimensions: 20x9.5
Dining room
- Level: First
- Dimensions: 11x19
Family room
- Level: First
- Dimensions: 9x20
Kitchen
- Level: First
- Dimensions: 19.5x11
Living room
- Level: First
- Dimensions: 11x15
Heating
- Central, Electric
Cooling
- Central Air
Appliances
- Included: Dishwasher, Dryer, Range, Refrigerator, Washer
- Laundry: Inside, Laundry Closet
Features
- Ceiling Fan(s), Walk-In Closet(s)
- Flooring: Tile, Hardwood
- Doors: French Doors, Sliding Doors
- Windows: Skylight(s)
- Has fireplace: Yes
Interior area
- Total structure area: 2,188
- Total interior livable area: 1,542 sqft
Property
Parking
- Total spaces: 1
- Parking features: Carport
- Carport spaces: 1
Features
- Levels: One
- Stories: 1
- Exterior features: Lighting, Rain Gutters
- Has private pool: Yes
- Pool features: In Ground
Lot
- Size: 10,472 Square Feet
Details
- Parcel number: 0175030017
- Zoning: RSF3
- Special conditions: None
Construction
Type & style
- Home type: SingleFamily
- Property subtype: Single Family Residence
Materials
- Wood Frame, Wood Siding
- Foundation: Slab
- Roof: Shingle
Condition
- New construction: No
- Year built: 1950
Utilities & green energy
- Sewer: Public Sewer
- Water: Public
- Utilities for property: Electricity Connected, Sewer Connected, Water Connected
Community & HOA
Community
- Pet fee: $0 monthly
- Subdivision: VENICE GULF VIEW REP
HOA
- Has HOA: No
Location
- Region: Venice
Financial & listing details
- Price per square foot: $551/sqft
- Annual tax amount: $7,546
- Date on market: 1/7/2024
- Cumulative days on market: 37 days
- Listing terms: Cash,Conventional
- Ownership: Fee Simple
- Total actual rent: 0
- Electric utility on property: Yes
- Road surface type: Asphalt
Price history
| Date | Event | Price |
|---|---|---|
| 4/11/2024 | Sold | $850,000-5.5%$551/sqft |
Source:  Stellar MLS #N6130343 Report a problem Stellar MLS #N6130343 Report a problem | ||
| 2/13/2024 | Pending sale | $899,000$583/sqft |
Source: Stellar MLS #N6130343 Report a problem | ||
| 2/5/2024 | Price change | $899,000-8.7%$583/sqft |
Source: Stellar MLS #N6130343 Report a problem | ||
| 1/7/2024 | Listed for sale | $985,000+5.3%$639/sqft |
Source: Stellar MLS #N6130343 Report a problem | ||
| 9/23/2022 | Listing removed | -- |
Source: Stellar MLS #A4544628 Report a problem | ||
| 8/26/2022 | Listed for sale | $935,000$606/sqft |
Source: Stellar MLS #A4544628 Report a problem | ||
| 8/17/2022 | Pending sale | $935,000$606/sqft |
Source: Stellar MLS #A4544628 Report a problem | ||
| 8/16/2022 | Listed for sale | $935,000$606/sqft |
Source: Stellar MLS #A4544628 Report a problem | ||
Public tax history
Tax history is unavailable.
Neighborhood: The Island
Nearby homes
- $1,289,9003 bd2 ba2.2k sqft830 Laguna Dr, Venice, FL 34285Off Market

- $850,0004 bd2 ba1.9k sqft834 Laguna Dr, Venice, FL 34285Sold
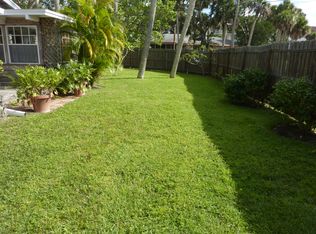
- $900,0003 bd3 ba1.6k sqft705 El Dorado Dr, Venice, FL 34285Sold
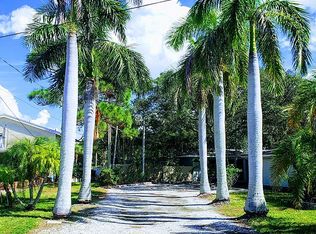
- $1,689,5004 bd4 ba2.5k sqft824 Laguna Dr, Venice, FL 34285Off Market

- $1,015,1003 bd2 ba1.5k sqft833 Laguna Dr, Venice, FL 34285Off Market
- $1,607,0003 bd2 ba1.7k sqft704 El Dorado Dr, Venice, FL 34285Off Market
- $1,237,7003 bd3 ba2.1k sqft831 Laguna Dr, Venice, FL 34285Off Market
- $2,013,7003 bd3 ba3.3k sqft709 El Dorado Dr, Venice, FL 34285Off Market
Nearby schools
GreatSchools rating
- 9/10Venice Elementary SchoolGrades: PK-5Distance: 1.3 mi
- 7/10Venice Middle SchoolGrades: 6-8Distance: 6.9 mi
- 7/10Venice Senior High SchoolGrades: 9-12Distance: 1.4 mi
Get a cash offer in 3 minutes
Find out how much your home could sell for in as little as 3 minutes with a no-obligation cash offer.
Estimated market value
$796,300
Get a cash offer in 3 minutes
Find out how much your home could sell for in as little as 3 minutes with a no-obligation cash offer.
Estimated market value
$796,300
- Florida
- Sarasota County
- Venice
- 34285
- The Island
- 701 El Dorado Dr
Nearby cities
Nearby neighborhoods
Nearby zip codes
Other Venice Topics
