Welcome to 701 Elk Cove Ct, Kennesaw GA 30152 – a move-in ready Cape Cod with timeless charm and modern updates in one of Cobb’s top-rated school districts! This thoughtfully maintained home offers the best of both worlds: all the essentials on the main level plus extra space upstairs. The inviting main floor lives like a ranch with a spacious primary suite, a true laundry/mudroom, a large pantry, and a kitchen loaded with elegant custom Cherry cabinets/storage —featuring an island, built-in desk, and abundant cabinetry. The kitchen, with eat in space flows into the fireside family room, while also having an attached formal dining room and access to a fully enclosed sunroom—perfect for year-round enjoyment. A versatile office/bonus room and a full bath complete the main floor. Upstairs, you’ll find two oversized bedrooms, each with a dormer nook and private sink alcove, connected by a shared Jack-and-Jill bath with tub/shower. This clever layout allows multiple people to get ready at once—ideal for busy mornings or guests. The unfinished basement with a boat door provides endless possibilities—workshop, gym, storage, or future finished space. Step outside to a long driveway, beautiful yard, and quiet cul-de-sac setting. The home’s bones have already been updated: brand-new roof, new upstairs HVAC, a 7-year-old downstairs HVAC under warranty, new flooring, paint, lighting, and fixtures throughout. The crawlspace has been fully encapsulated with a water barrier and sump pump (warrantied), ensuring peace of mind. With its move-in ready condition, flexible floorplan, and highly sought-after schools/desirable location, this home is ready for its next chapter. Come make it yours!
Closed
$480,000
701 Elk Cove Ct NW, Kennesaw, GA 30152
3beds
2,952sqft
Single Family Residence, Residential
Built in 1991
0.57 Acres Lot
$565,100 Zestimate®
$163/sqft
$2,924 Estimated rent
Home value
$565,100
$531,000 - $599,000
$2,924/mo
Zestimate® history
Owner options
List your home for rent
$2,924/mo
Rent Zestimate®
Find your next renter with Zillow Rental Manager. Plus, with online applications, you can quickly screen prospective tenants – for free.
$2,924/mo
Rent Zestimate®
Refinance and save
$2,905/mo
Est. payment
Refinancing to a lower rate could help reduce your monthly payments and save thousands over the life of the loan.
$2,905/mo
Est. payment
Explore your selling options
Work with a Zillow partner agent
Leverage their expertise and Zillow's premium Showcase listings to get your home seen by more buyers.
Get startedList with your own agent
Get your home in front of millions of buyers by listing it on Zillow.
Learn how to do itSell it yourself
Take full control of how buyers see your home on Zillow by listing For Sale by Owner (FSBO).
List your homeWhat's special
Spacious primary suiteBeautiful yardBrand-new roofQuiet cul-de-sac settingAttached formal dining roomLarge pantryAbundant cabinetry
Zillow last checked:
Listing updated:
Listed by:
Lottie Haiderer,
Keller Williams Realty Partners,
Brock Haiderer,
Keller Williams Realty Partners
Bought with:
Heather Mashburn, 423718
Atlanta Communities Real Estate Brokerage
Source: FMLS GA,MLS#: 7659846
Facts & features
Interior
Bedrooms & bathrooms
- Bedrooms: 3
- Bathrooms: 3
- Full bathrooms: 3
- Main level bathrooms: 2
- Main level bedrooms: 1
Rooms
- Room types: Office, Laundry, Sun Room
Primary bedroom
- Features: Master on Main
- Level: Master on Main
Bedroom
- Features: Master on Main
Primary bathroom
- Features: Double Vanity, Separate Tub/Shower, Whirlpool Tub
Dining room
- Features: Separate Dining Room, Open Concept
Kitchen
- Features: Cabinets Stain, Solid Surface Counters, Eat-in Kitchen, Kitchen Island, Pantry, View to Family Room
Heating
- Central
Cooling
- Ceiling Fan(s), Central Air
Appliances
- Included: Dishwasher, Gas Range, Gas Water Heater, Gas Oven, Microwave
- Laundry: Laundry Room, Main Level, Mud Room, Sink
Features
- Entrance Foyer 2 Story, High Ceilings 9 ft Main, High Ceilings 9 ft Upper, High Speed Internet, Walk-In Closet(s)
- Flooring: Carpet, Ceramic Tile, Luxury Vinyl, Hardwood
- Windows: Double Pane Windows, Plantation Shutters, Shutters
- Basement: Boat Door,Interior Entry,Exterior Entry,Full,Unfinished,Walk-Out Access
- Number of fireplaces: 1
- Fireplace features: Brick, Gas Log, Gas Starter, Living Room
- Common walls with other units/homes: No Common Walls
Interior area
- Total structure area: 2,952
- Total interior livable area: 2,952 sqft
- Finished area above ground: 2,952
- Finished area below ground: 0
Property
Parking
- Total spaces: 6
- Parking features: Garage Door Opener, Driveway, Kitchen Level, Garage Faces Side, Level Driveway
- Has garage: Yes
- Has uncovered spaces: Yes
Accessibility
- Accessibility features: Accessible Bedroom, Accessible Kitchen Appliances, Accessible Washer/Dryer, Accessible Full Bath, Accessible Hallway(s)
Features
- Levels: Three Or More
- Patio & porch: Enclosed
- Exterior features: None
- Pool features: None
- Has spa: Yes
- Spa features: Bath, None
- Fencing: None
- Has view: Yes
- View description: Neighborhood, Trees/Woods
- Waterfront features: None
- Body of water: None
Lot
- Size: 0.57 Acres
- Dimensions: 86x200x147x233
- Features: Cleared, Landscaped, Front Yard, Wooded
Details
- Additional structures: None
- Parcel number: 20027600640
- Other equipment: None
- Horse amenities: None
Construction
Type & style
- Home type: SingleFamily
- Architectural style: Cape Cod,Traditional
- Property subtype: Single Family Residence, Residential
Materials
- Brick Front, HardiPlank Type
- Foundation: Concrete Perimeter
- Roof: Composition
Condition
- Updated/Remodeled
- New construction: No
- Year built: 1991
Utilities & green energy
- Electric: 110 Volts, 220 Volts
- Sewer: Septic Tank
- Water: Public
- Utilities for property: Cable Available, Electricity Available, Natural Gas Available, Water Available, Phone Available
Green energy
- Energy efficient items: None
- Energy generation: None
Community & HOA
Community
- Features: Curbs, Sidewalks
- Security: Smoke Detector(s)
- Subdivision: Elk Cove
HOA
- Has HOA: No
Location
- Region: Kennesaw
Financial & listing details
- Price per square foot: $163/sqft
- Tax assessed value: $464,040
- Annual tax amount: $1,025
- Date on market: 10/4/2025
- Cumulative days on market: 68 days
- Listing terms: Cash,Conventional,FHA,FHA 203(k),VA Loan
- Ownership: Fee Simple
- Electric utility on property: Yes
- Road surface type: Paved
Price history
| Date | Event | Price |
|---|---|---|
| 1/12/2026 | Sold | $480,000-4%$163/sqft |
Source:  FMLS GA #7659846 Report a problem FMLS GA #7659846 Report a problem | ||
| 12/23/2025 | Pending sale | $499,900$169/sqft |
Source: FMLS GA #7659846 Report a problem | ||
| 12/9/2025 | Price change | $499,900-4.8%$169/sqft |
Source:  GAMLS #10618373 Report a problem GAMLS #10618373 Report a problem | ||
| 11/14/2025 | Price change | $524,900-2.8%$178/sqft |
Source: GAMLS #10618373 Report a problem | ||
| 10/4/2025 | Listed for sale | $539,900$183/sqft |
Source: GAMLS #10618373 Report a problem | ||
Public tax history
| Year | Property taxes | Tax assessment |
|---|---|---|
| 2024 | $920 | $185,616 |
| 2023 | -- | $185,616 |
| 2022 | $920 +21% | $185,616 +40.3% |
| 2021 | $761 +5.5% | $132,268 +11.2% |
| 2020 | $721 -0.9% | $118,896 -1.8% |
| 2019 | $727 | $121,100 |
| 2018 | $727 | $121,100 +22.8% |
| 2017 | $727 +20.8% | $98,584 |
| 2016 | $602 +1.3% | $98,584 +16.4% |
| 2015 | $594 -1.4% | $84,692 |
| 2014 | $603 -1.4% | $84,692 |
| 2013 | $612 -1.4% | $84,692 |
| 2012 | $620 | $84,692 |
| 2011 | $620 +8.6% | $84,692 -15% |
| 2010 | $571 | $99,596 |
| 2009 | $571 +10.2% | $99,596 |
| 2006 | $519 +3.5% | $99,596 +9.4% |
| 2005 | $501 | $91,036 |
| 2004 | $501 | $91,036 |
| 2003 | $501 -0.6% | $91,036 |
| 2002 | $504 -8.6% | $91,036 |
| 2001 | $552 +24.6% | $91,036 +71.3% |
| 2000 | $443 | $53,151 |
Find assessor info on the county website
Neighborhood: 30152
Nearby homes
- $490,0003 bd4 ba2.6k sqft711 Elk Cove Ct NW, Kennesaw, GA 30152Sold

- $997,4005 bd6 ba6.5k sqft705 Kennesaw Due West Rd NW, Kennesaw, GA 30152Off Market

- $407,5003 bd2 ba2k sqft690 Elk Cove Ct NW, Kennesaw, GA 30152Off Market
- $428,4003 bd3 ba1.7k sqft680 Elk Cove Ct NW, Kennesaw, GA 30152Off Market
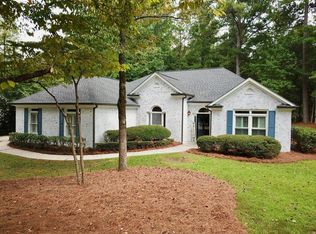
- $481,0003 bd3 ba2.2k sqft691 Kennesaw Due West Rd NW, Kennesaw, GA 30152Off Market
- $505,7004 bd3 ba2.6k sqft700 Elk Cove Ct NW, Kennesaw, GA 30152Off Market
- $424,1003 bd2 ba2k sqft731 Elk Cove Ct NW, Kennesaw, GA 30152Off Market
- $590,5004 bd2 ba2.7k sqft721 Elk Cove Ct NW, Kennesaw, GA 30152Off Market
Nearby schools
GreatSchools rating
- 9/10Due West Elementary SchoolGrades: PK-5Distance: 0.4 mi
- 9/10Mcclure Middle SchoolGrades: 6-8Distance: 2.3 mi
- 9/10Harrison High SchoolGrades: 9-12Distance: 1.3 mi
Schools provided by the listing agent
- Elementary: Due West
- Middle: McClure
- High: Harrison
Source: FMLS GA. This data may not be complete. We recommend contacting the local school district to confirm school assignments for this home.
Get a cash offer in 3 minutes
Find out how much your home could sell for in as little as 3 minutes with a no-obligation cash offer.
Estimated market value
$565,100
Get a cash offer in 3 minutes
Find out how much your home could sell for in as little as 3 minutes with a no-obligation cash offer.
Estimated market value
$565,100
- Georgia
- Cobb County
- Kennesaw
- 30152
- 701 Elk Cove Ct NW
Nearby cities
Nearby zip codes
Other Kennesaw Topics
