Skip main navigation
Sold for $540,000
  • $540,000

    701 Elliot Dr, Irwin, PA 15642

    3beds
    3,135sqft
    Single Family Residence
    Built in 2018
    0.4 Acres Lot
    $602,500 Zestimate®
    $172/sqft
    $3,217 Estimated rent

    Home value

    $602,500

    $572,000 - $633,000

    $3,217/mo

    Zestimate® history
    Loading
    Loading...

    Owner options

    List your home for rent

    $3,217/mo

    Rent Zestimate®

    Find your next renter with Zillow Rental Manager. Plus, with online applications, you can quickly screen prospective tenants – for free.

    Learn more

    $3,217/mo

    Rent Zestimate®

    Refinance and save

    $3,460/mo

    Est. payment

    Refinancing to a lower rate could help reduce your monthly payments and save thousands over the life of the loan.

    See today's rates

    $3,460/mo

    Est. payment

    Explore your selling options

    Work with a Zillow partner agent

    Leverage their expertise and Zillow's premium Showcase listings to get your home seen by more buyers.

    Get started

    List with your own agent

    Get your home in front of millions of buyers by listing it on Zillow.

    Learn how to do it

    Sell it yourself

    Take full control of how buyers see your home on Zillow by listing For Sale by Owner (FSBO).

    List your home

    What's special

    Stone fireplaceInvisible fenceFully integrated security systemFabulous patio homeOpen floor planStationary tubSide trees
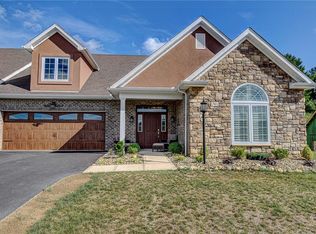
    Absolutely Fabulous Patio Home in "The Legends" Neighborhood! Everything You Could Possibly Imagine In Your Next Home! Beautiful Entry*Open Floor Plan*Both 1st Flr Master Suite & 1st Flr 2nd Bdrm w/Full Bath! Master Boasts 10 Ft Tray Ceiling*12X6 Walk In Closet*11X11 Bath w/Soaking Tub & Separate Shower!! Huge Walk-In Pantry*Stone Fireplace w/Blower Fan in Great Rm*Gorgeous Fully Equipped Stainless & Granite Kitchen*Soft Touch Close Cabinets & Drawers*Upgraded Crown Molding! Fully Finished Upper-Level w/3rd Bdrm/Bath*Fam Rm*Extra Lrg Storage Rm w/Shelving!! Oversized Grg 18 ft. Wide Carriage Dr*Additional Upgraded Elect Outlets*Built in Storage Cabinets*Stationary Tub! Enjoy the Great Outdoors on Your Cozy Front Porch & Secluded Pergola Back Patio*Beautifully Landscaped Hillside w/Block Walls*Side Trees for Privacy! Sodded Lawn w/Automatic Sprinklers*Invisible Fence*Lawn Maintenance & Snow Removal Provided by HOA! Fully Integrated Security System! Too Many Upgrades &Extras to Mention!

    Zillow last checked:

    Listing updated:

    Listed by:

    Danette Westervelt 724-519-7505,

    RE/MAX HERITAGE

    Bought with:

    Rachael Dindak, RS371874

    CENTURY 21 FAIRWAYS REAL ESTATE

    Source: WPMLS,MLS#: 1646921MLS LogoOriginating MLS: West Penn Multi-List

    Facts & features

    Interior

    Bedrooms & bathrooms
    • Bedrooms: 3
    • Bathrooms: 3
    • Full bathrooms: 3
    Primary bedroom
    • Level: Main
    • Dimensions: 17x15
    Bedroom 2
    • Level: Main
    • Dimensions: 17x15
    Bedroom 3
    • Level: Upper
    Entry foyer
    • Level: Main
    • Dimensions: 12x11
    Family room
    • Level: Upper
    Kitchen
    • Level: Main
    • Dimensions: 20x15
    Laundry
    • Level: Main
    • Dimensions: 11x17
    Living room
    • Level: Main
    • Dimensions: 26x19
    Heating
    • Forced Air, Gas
    Cooling
    • Central Air
    Appliances
    • Included: Some Gas Appliances, Dryer, Dishwasher, Disposal, Microwave, Refrigerator, Stove, Washer
    Features
    • Kitchen Island, Pantry
    • Flooring: Carpet, Ceramic Tile, Other
    • Has basement: No
    • Number of fireplaces: 1
    • Fireplace features: Stone
    Interior area
    • Total structure area: 3,135
    • Total interior livable area: 3,135 sqft

    Property

    Parking
    • Total spaces: 2
    • Parking features: Attached, Garage, Garage Door Opener
    • Has attached garage: Yes
    Features
    • Levels: One and One Half
    • Stories: 1
    Lot
    • Size: 0.40 Acres
    • Dimensions: 65.55 x 263.11 x IR

    Construction

    Type & style
    • Home type: SingleFamily
    • Property subtype: Single Family Residence
    Materials
    • Brick, Vinyl Siding
    • Roof: Asphalt
    Condition
    • Resale
    • Year built: 2018

    Utilities & green energy

    • Sewer: Public Sewer
    • Water: Public

    Community & neighborhood

    Location
    • Region: Irwin
    • Subdivision: The Legends

    HOA & financial

    HOA
    • Has HOA: Yes
    • HOA fee: $100 monthly

    Price history

    DateEventPrice
    5/9/2024Sold$540,000$172/sqft
    Source: WPMLS #1646921 Report a problem
    4/4/2024Contingent$540,000$172/sqft
    Source: WPMLS #1646921 Report a problem
    4/2/2024Listed for sale$540,000$172/sqft
    Source: WPMLS #1646921 Report a problem

    Public tax history

    Tax history is unavailable.

    Neighborhood: 15642

    Nearby schools

    GreatSchools rating
    Schools provided by the listing agent
    • District: Norwin

    Source: WPMLS. This data may not be complete. We recommend contacting the local school district to confirm school assignments for this home.

    Get pre-qualified for a loan
    At Zillow Home Loans, we can pre-qualify you in as little as 5 minutes with no impact to your credit score.

    An equal housing lender. NMLS #10287.

    Sell for more on Zillow
    Get a Zillow Showcase℠ listing at no additional cost and you could sell for .
    $602,500
    2% more
    +$12,050
    With Zillow Showcase(estimated)
    $614,550