Skip main navigation
Sold for $3,030,574
  • $3,030,574

    701 Ellis Oak Ave, Charleston, SC 29412

    5beds
    4,100sqft
    SingleFamily
    Built in 2016
    0.93 Acres Lot
    $-- Zestimate®
    $739/sqft
    $6,995 Estimated rent

    Home value

    Not available

    Estimated sales range

    Not available

    $6,995/mo

    Zestimate® history
    Loading
    Loading...

    Owner options

    List your home for rent

    $6,995/mo

    Rent Zestimate®

    Find your next renter with Zillow Rental Manager. Plus, with online applications, you can quickly screen prospective tenants – for free.

    Learn more

    $6,995/mo

    Rent Zestimate®

    Refinance and save

    $17,120/mo

    Est. payment

    Refinancing to a lower rate could help reduce your monthly payments and save thousands over the life of the loan.

    See today's rates

    $17,120/mo

    Est. payment

    Explore your selling options

    Work with a Zillow partner agent

    Leverage their expertise and Zillow's premium Showcase listings to get your home seen by more buyers.

    Get started

    List with your own agent

    Get your home in front of millions of buyers by listing it on Zillow.

    Learn how to do it

    Sell it yourself

    Take full control of how buyers see your home on Zillow by listing For Sale by Owner (FSBO).

    List your home

    What's special

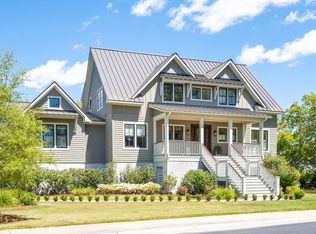
    701 Ellis Oak Ave.Welcome to Ellis Oaks, a tranquil and friendly gated community nestled moments from Folly Rd. and downtown Charleston. This stunning marsh-view, 5 bed 3.5 bath home is thoughtfully designed, meticulously crafted & energy efficient. Located in a small, private community of 20 lots on James Island, Ellis Oaks boasts stunning views, streets lined with azaleas, magnolias and oak trees, and a community dock on deep water. Every room in this gorgeous house takes advantage of the beautiful setting. It's warm and inviting inside and out with large IPE decks on the front & back, indoor and outdoor fireplaces and a covered patio perfect for oyster roasts. It's such a peaceful setting you will forget how close you are to everything.. There is also a bonus room listed as finished storage (not included in the square footage) on the top floor with amazing views. This area provides a great space for a studio, workout area and/or secondary office and two additional large storage rooms. In addition, the home is raised with room to park four vehicles & plenty of climate controlled storage underneath. The trim work in this house signifies the attention detail with coffered ceilings, ship lap features and everything in between showcase the impeccable craftsmanship. The home has Anderson hurricane impact rated windows and doors, 2 tankless hot water heaters, complete spray foam insulation and a whole house water filtration system. Built-in speakers (distributed audio), central vacuuming, and not one, but two laundry room locations (master suite and upstairs) and outdoor shower are just a few of the small details that make this home so special. It is also elevator ready, 3-stop elevator shaft, currently floored as closets, that can be installed with minimal effort. In addition, ample storage abounds so you will be able to keep this home neat and tidy day in and day out. Whether you're looking to entertain or enjoy rest and relaxation this home is for you! The house is extremely well built and beautiful. And, don't forget about the location! Whether traveling by boat or car, you can't beat this amazing location! A short boat ride away to the breathtaking views of the Charleston Battery and the Ravenel Bridge - mere minutes to your favorite downtown restaurants and Folly Beach. This home is a must see!!!

    Facts & features

    Interior

    Bedrooms & bathrooms
    • Bedrooms: 5
    • Bathrooms: 4
    • Full bathrooms: 3
    • 1/2 bathrooms: 1
    Heating
    • Forced air, Electric, Gas
    Cooling
    • Central
    Appliances
    • Included: Dishwasher, Dryer, Freezer, Garbage disposal, Microwave, Range / Oven, Refrigerator, Trash compactor, Washer
    Features
    • Flooring: Tile, Hardwood
    • Basement: Partially finished
    • Has fireplace: Yes
    Interior area
    • Total interior livable area: 4,100 sqft

    Property

    Parking
    • Total spaces: 5
    • Parking features: Garage - Attached, Off-street
    Features
    • Exterior features: Stucco, Cement / Concrete
    • Has view: Yes
    • View description: Water
    • Has water view: Yes
    • Water view: Water
    Lot
    • Size: 0.93 Acres
    Details
    • Parcel number: 3400000116

    Construction

    Type & style
    • Home type: SingleFamily
    Materials
    • Roof: Metal
    Condition
    • Year built: 2016

    Community & neighborhood

    Location
    • Region: Charleston

    Other

    Other facts
    • Misc Interior: Ceilings - 9'+, Garden Tub/Shower, Ceiling - Smooth, Kitchen Island, Walk-In Closets, Elevator Shaft
    • New Owned: Pre-Owned
    • Master Bedroom: Multiple Closets, Walk-In Closets, Ceiling Fan, Outside Access, Downstairs, Garden Tub/Shower
    • Cooling: Central
    • Floors: Ceramic Tile, Wood
    • Heat: Forced Air
    • Green Features: Energy Star Appliance, Energy Star Windows, Tankless Water Heater, Energy Star Central Heat/Air, Energy Star Insul
    • FP Desc/Location: Living Room, Gas Logs, Two
    • Lot Description: .5 - 1 Acre, Marshfront, Marshview, Wetlands
    • Misc Exterior: Deck, Porch - Screened, Patio - Covered, Lawn Irrigation, Storage/Outbuilding, Elevator Shaft, Porch - Front Porch, Balcony
    • Foundation: Elv. Construction
    • SF Detached Style: Traditional, Craftsman
    • Amenities: Gated Comm, Trash Pickup, Walk/Jog Trails, Dock Facilities
    • Roof: Metal
    • Exterior: Cement Plank, Stucco
    • Stories: 3 Stories
    • Garage/Parking: 3 Car Carport

    Price history

    DateEventPrice
    6/4/2024Sold$3,030,574+19%$739/sqft
    Source: Public Record Report a problem
    5/9/2023Sold$2,547,000-1.1%$621/sqft
    Source: CTMLS #23007117 Report a problem
    4/4/2023Contingent$2,575,000$628/sqft
    Source: CTMLS #23007117 Report a problem
    3/31/2023Listed for sale$2,575,000+66.1%$628/sqft
    Source: CTMLS #23007117 Report a problem
    10/19/2020Sold$1,550,000+559.6%$378/sqft
    Source: CTMLS #20021722 Report a problem
    12/19/2013Sold$235,000$57/sqft
    Source: Public Record Report a problem

    Public tax history

    YearProperty taxesTax assessment
    2025$49,507 +13.8%$181,800 +19%
    2024$43,490 +479.7%$152,820 +146.6%
    2023$7,502 +2%$61,960
    2022$7,358 -4.8%$61,960
    2021$7,729 +24.2%$61,960 +29.4%
    2020$6,225 $47,900 +15%
    2019$6,225 $41,650 -33.3%
    2017$6,225 -61.8%$62,480 +343.1%
    2016$16,298 +361.1%$14,100
    2015$3,535 +4.9%$14,100
    2014$3,371 --
    2011$3,371 -4.9%--
    2010$3,547 $15,000
    2009$3,547 +3.5%$15,000
    2008$3,427 +10.9%$15,000
    2006$3,089 -0.6%$15,000
    2005$3,107 +70.9%$15,000 +108.3%
    2004$1,818 +1%$7,200
    2003$1,800 +2.8%$7,200
    2002$1,751 $7,200

    Find assessor info on the county website

    Neighborhood: 29412

    Nearby schools

    GreatSchools rating
    Schools provided by the listing agent
    • Elementary: Harbor View
    • Middle: Ft. Johnson
    • High: James Island Charter

    Source: The MLS. This data may not be complete. We recommend contacting the local school district to confirm school assignments for this home.