Skip main navigation
Sold
  • Price Unknown

    701 Elm St, Lyndon, KS 66451

    2beds
    984sqft
    Single Family Residence, Residential
    Built in 1940
    0.4 Acres Lot
    $174,300 Zestimate®
    $--/sqft
    $943 Estimated rent

    Home value

    $174,300

    Estimated sales range

    Not available

    $943/mo

    Zestimate® history
    Loading
    Loading...

    Owner options

    List your home for rent

    $943/mo

    Rent Zestimate®

    Find your next renter with Zillow Rental Manager. Plus, with online applications, you can quickly screen prospective tenants – for free.

    Learn more

    $943/mo

    Rent Zestimate®

    Refinance and save

    Refinancing to a lower rate could help reduce your monthly payments and save thousands over the life of the loan.

    See today's rates

    Explore your selling options

    Work with a Zillow partner agent

    Leverage their expertise and Zillow's premium Showcase listings to get your home seen by more buyers.

    Get started

    List with your own agent

    Get your home in front of millions of buyers by listing it on Zillow.

    Learn how to do it

    Sell it yourself

    Take full control of how buyers see your home on Zillow by listing For Sale by Owner (FSBO).

    List your home

    What's special

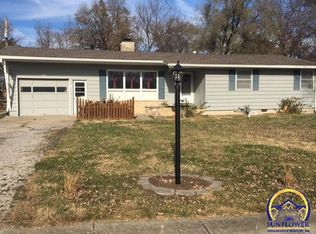
    Single-story ranchBrand-new bathroomOlder two-stall garagePractical laundry roomBrand-new stainless steel appliancesWell-lit with natural sunlightMature shade
    Discover where charm converges with practicality in this completely remodeled home on the edge of Lyndon. This single-story ranch with cottage vibes is nestled against a brome field but has quick access to the amenities of town. Envision yourself watching the sun rise from your back deck or enjoying a cup of coffee on the new front porch. Inside, you'll step into a refreshing open-floor plan with attractive luxury vinyl plank flooring in the living, dining and kitchen areas, white cabinets with black accents, and brand-new stainless steel appliances. There is plenty of room for your living room furniture, full-size dining table, and kitchen island barstools. The two bedrooms are well-lit with natural sunlight and have easy access to the brand-new bathroom. Enjoy a practical laundry room with shelving and natural light with direct access to back deck. Full unfinished basement with easy access to mechanicals. Older two-stall garage, and mature shade. This is a rare gem in the lovely town of Lyndon! Come see it for yourself!

    Zillow last checked:

    Listing updated:

    Listed by:

    Carla Sloop 785-640-4824,

    Liberty Real Estate LLC

    Bought with:

    Carlos Garate, SA00238707

    RE/MAX EK Real Estate

    Source: Sunflower AOR as distributed by MLS GRID,MLS#: 239920MLS Logo

    Facts & features

    Interior

    Bedrooms & bathrooms
    • Bedrooms: 2
    • Bathrooms: 1
    • Full bathrooms: 1
    Primary bedroom
    • Level: Main
    • Area: 139.08
    • Dimensions: 11.4 x 12.2
    Bedroom 2
    • Level: Main
    • Area: 129.96
    • Dimensions: 11.4 x 11.4
    Dining room
    • Level: Main
    • Area: 108
    • Dimensions: 9 x 12
    Kitchen
    • Level: Main
    • Area: 144
    • Dimensions: 12 x 12
    Laundry
    • Level: Main
    • Area: 56
    • Dimensions: 8 x 7
    Living room
    • Level: Main
    • Area: 260
    • Dimensions: 20 x 13
    Heating
    • Natural Gas
    Cooling
    • Central Air
    Appliances
    • Included: Electric Range, Microwave, Dishwasher, Refrigerator
    • Laundry: Main Level, Separate Room
    Features
    • Sheetrock, 8' Ceiling
    • Flooring: Laminate
    • Windows: Insulated Windows
    • Basement: Sump Pump,Concrete,Full,Unfinished
    • Number of fireplaces: 1
    • Fireplace features: One, Non Functional, Living Room
    Interior area
    • Total structure area: 984
    • Total interior livable area: 984 sqft
    • Finished area above ground: 984
    • Finished area below ground: 0

    Property

    Parking
    • Total spaces: 2
    • Parking features: Detached, Extra Parking
    • Garage spaces: 2
    Features
    • Patio & porch: Deck
    Lot
    • Size: 0.40 Acres
    • Dimensions: 110 x 160
    Details
    • Parcel number: 7379
    • Special conditions: Standard,Arm's Length

    Construction

    Type & style
    • Home type: SingleFamily
    • Architectural style: Ranch
    • Property subtype: Single Family Residence, Residential
    Materials
    • Frame, Other
    • Roof: Composition
    Condition
    • Year built: 1940

    Utilities & green energy

    • Water: Public

    Community & neighborhood

    Community
    • Community features: Pool
    Location
    • Region: Lyndon
    • Subdivision: Lyndon

    Price history

    DateEventPrice
    7/11/2025Sold--
    Source: Sunflower AOR as distributed by MLS GRID #239920 Report a problem
    6/21/2025Pending sale$169,000$172/sqft
    Source: Sunflower AOR as distributed by MLS GRID #239920 Report a problem
    6/18/2025Listed for sale$169,000$172/sqft
    Source: Sunflower AOR as distributed by MLS GRID #239920 Report a problem

    Public tax history

    YearProperty taxesTax assessment
    2025-- $3,450 -67.3%
    2024$1,712 -5.5%$10,549 +3.2%
    2023$1,812 $10,224 +8.2%
    2022-- $9,453 +7.7%
    2021-- $8,781 +0.8%
    2020$1,626 $8,708 +20.4%
    2019-- $7,233 +3.3%
    2018-- $7,003 -1.3%
    2017-- $7,095 +0.5%
    2016$1,151 $7,061 +5.2%
    2015$1,151 $6,709 -1.9%
    2013$1,151 $6,837 -89.1%
    2010$1,151 $63,000

    Find assessor info on the county website

    Neighborhood: 66451

    Nearby schools

    GreatSchools rating
    Schools provided by the listing agent
    • Elementary: Lyndon Elementary School/USD 421
    • Middle: Lyndon Middle School/USD 421
    • High: Lyndon High School/USD 421

    Source: Sunflower AOR as distributed by MLS GRID. This data may not be complete. We recommend contacting the local school district to confirm school assignments for this home.